
Frameless Bathtub Enclosures in Redmond, OR
Our Trusted Vendors
10+
Years of
experience
Choosing The Perfect Bathtub EnclosureFor Your Home
Bathtub Enclosure Services
Last updated: October 2026
A frameless bathtub enclosure replaces a shower curtain with tempered glass that is custom measured to your tub. The most common layouts are a fixed panel with a swinging door, or a sliding tub door. Glass Daddy Redmond measures, fabricates and installs both for homes across Redmond, Sisters and Prineville.
If you are tired of a curtain that clings, molds and hides a nice tile job, glass is the upgrade that changes the whole bathroom. Tub glass is also one of the more forgiving shower projects to plan, because the tub itself sets the footprint and the plumbing stays where it is. This page walks through every option we install, how to pick between them, what a tub to shower conversion involves, how to coordinate glass with a remodel, and what it takes to keep the glass clean in Central Oregon water. For the bigger picture on glass in the bathroom, start with our guide toshower door installation in Redmond, OR.
-
![Electrical Install at Open space]()
-
![Electrical Install at Office]()
-
![A large, white, multi-story building featuring classical columns, a triangular pediment, and a grand entrance with stairs.]()
Recent Projects
Contact UsEvery project comes with its own needs and challenges. Tell us your priorities, and we'll fill them to your satisfaction.
-
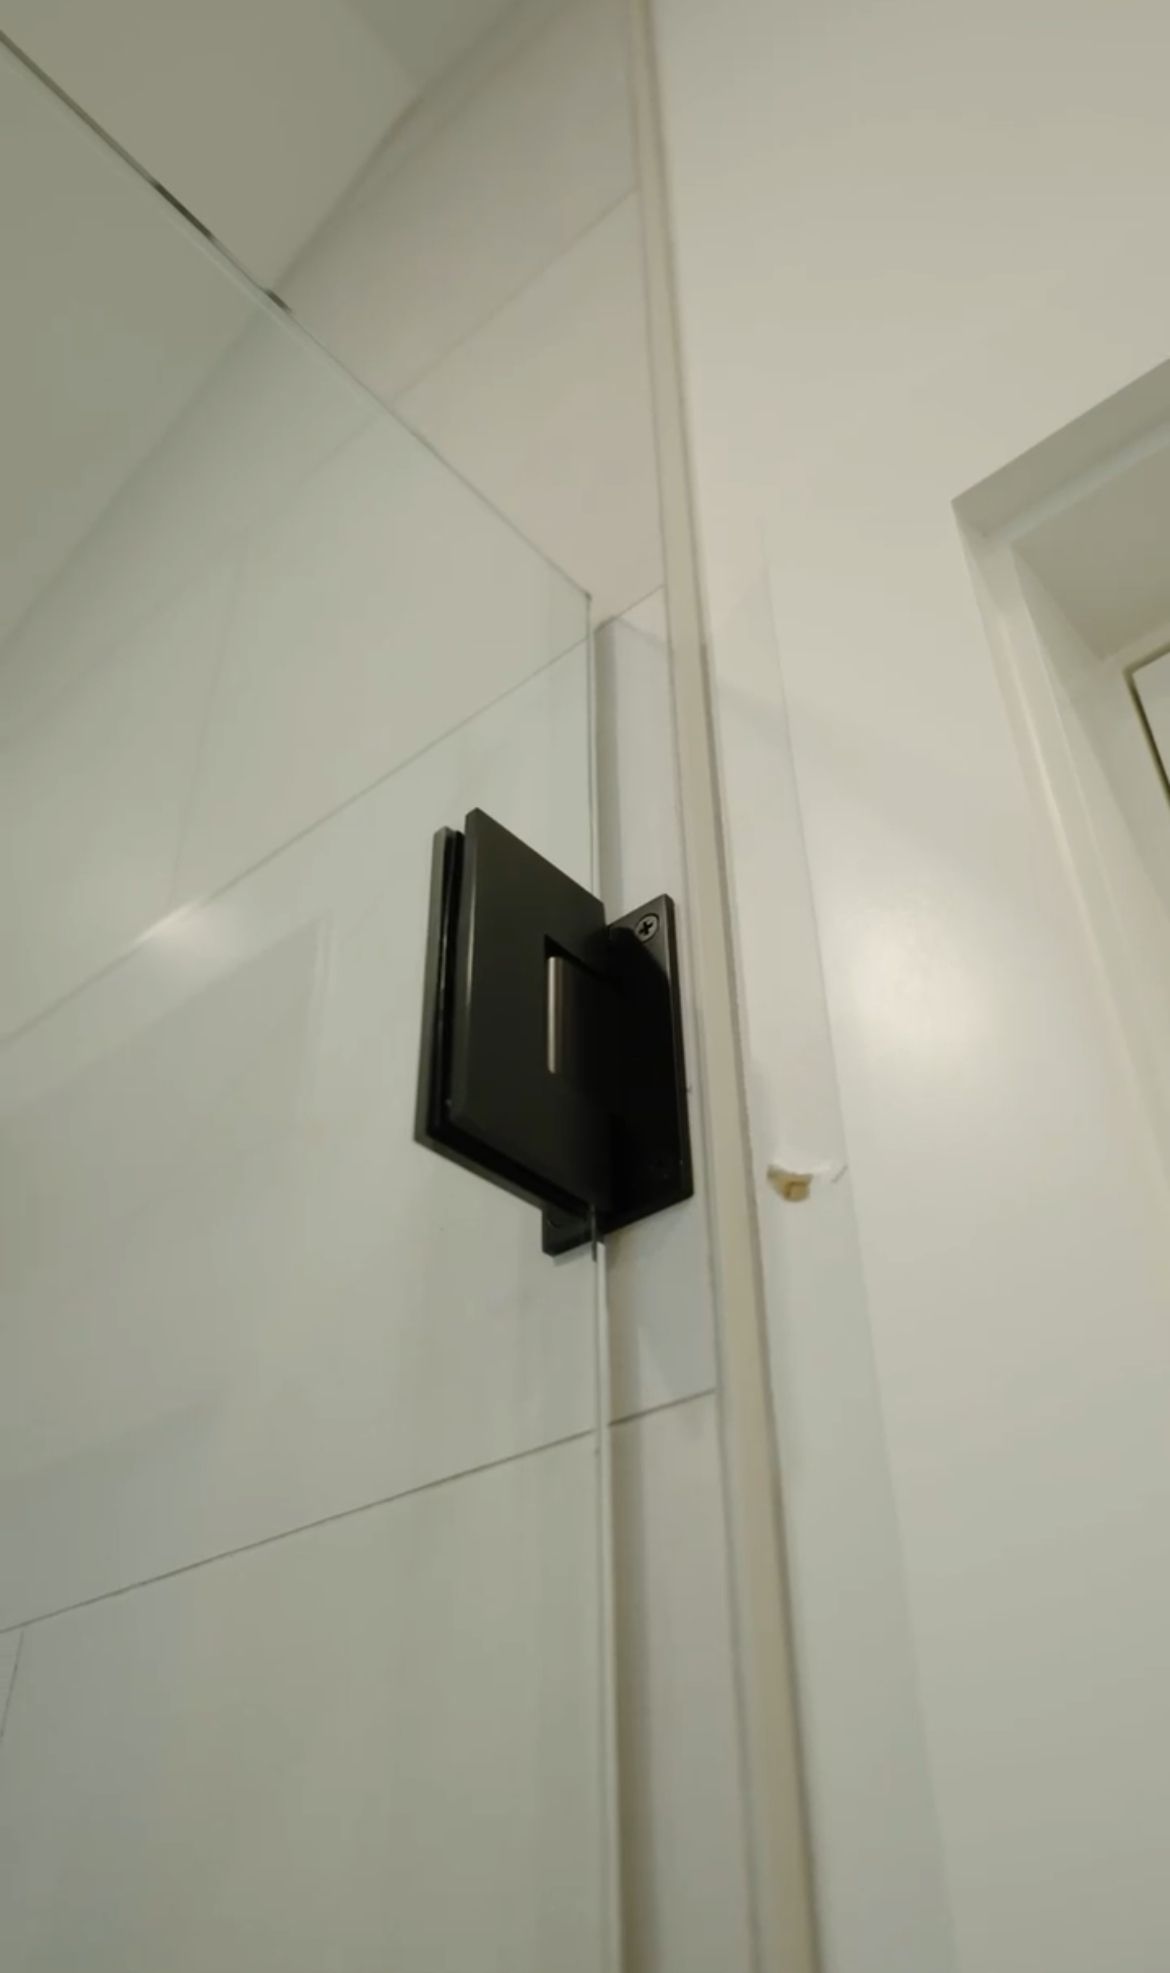
![A black metal hinge attaches a glass shower door to a white tiled wall in a bathroom.]()
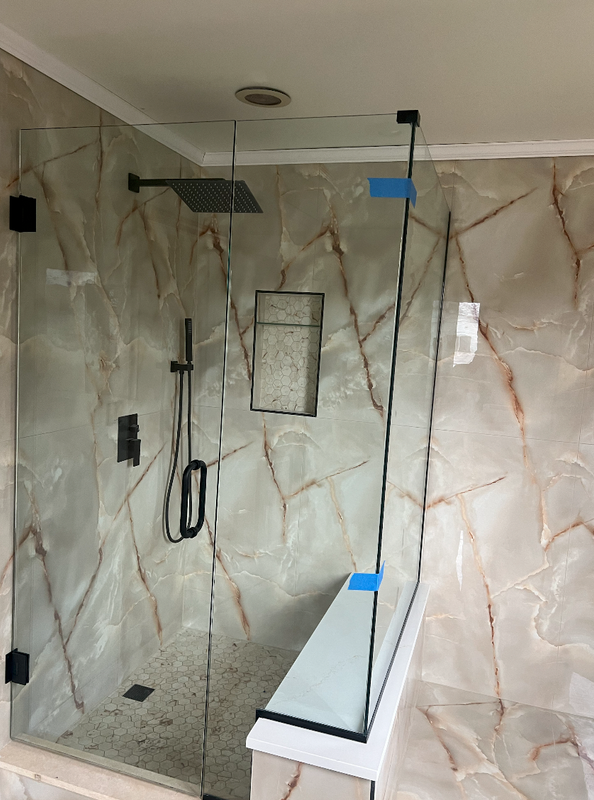
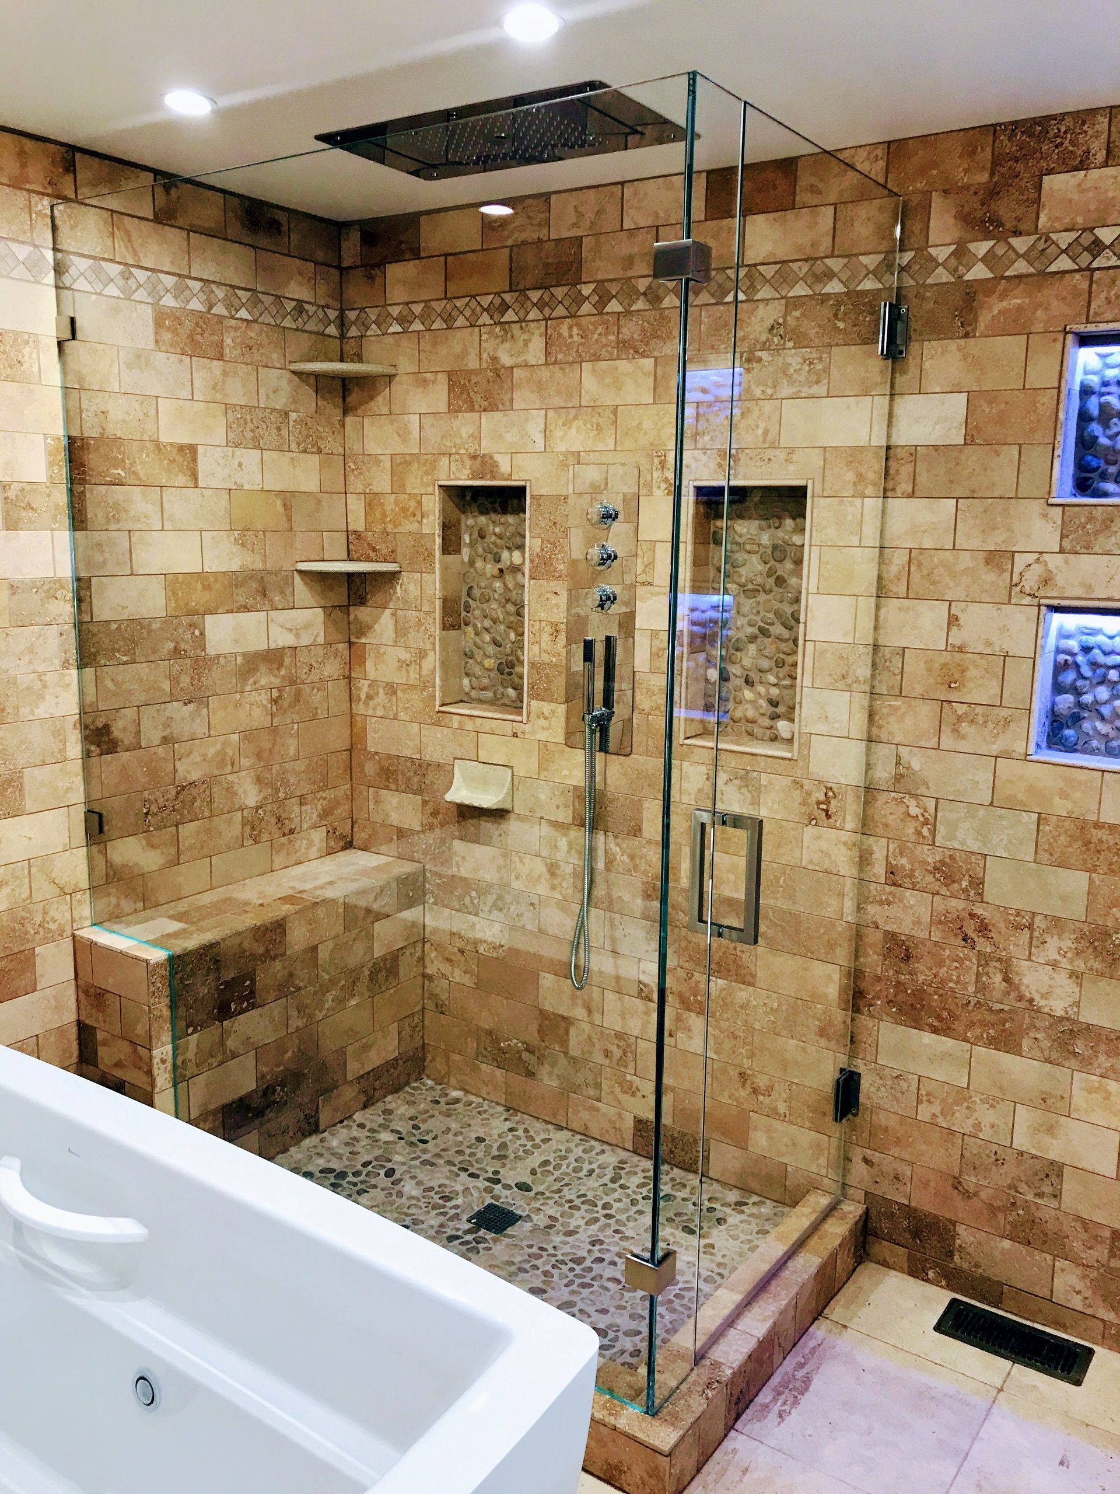

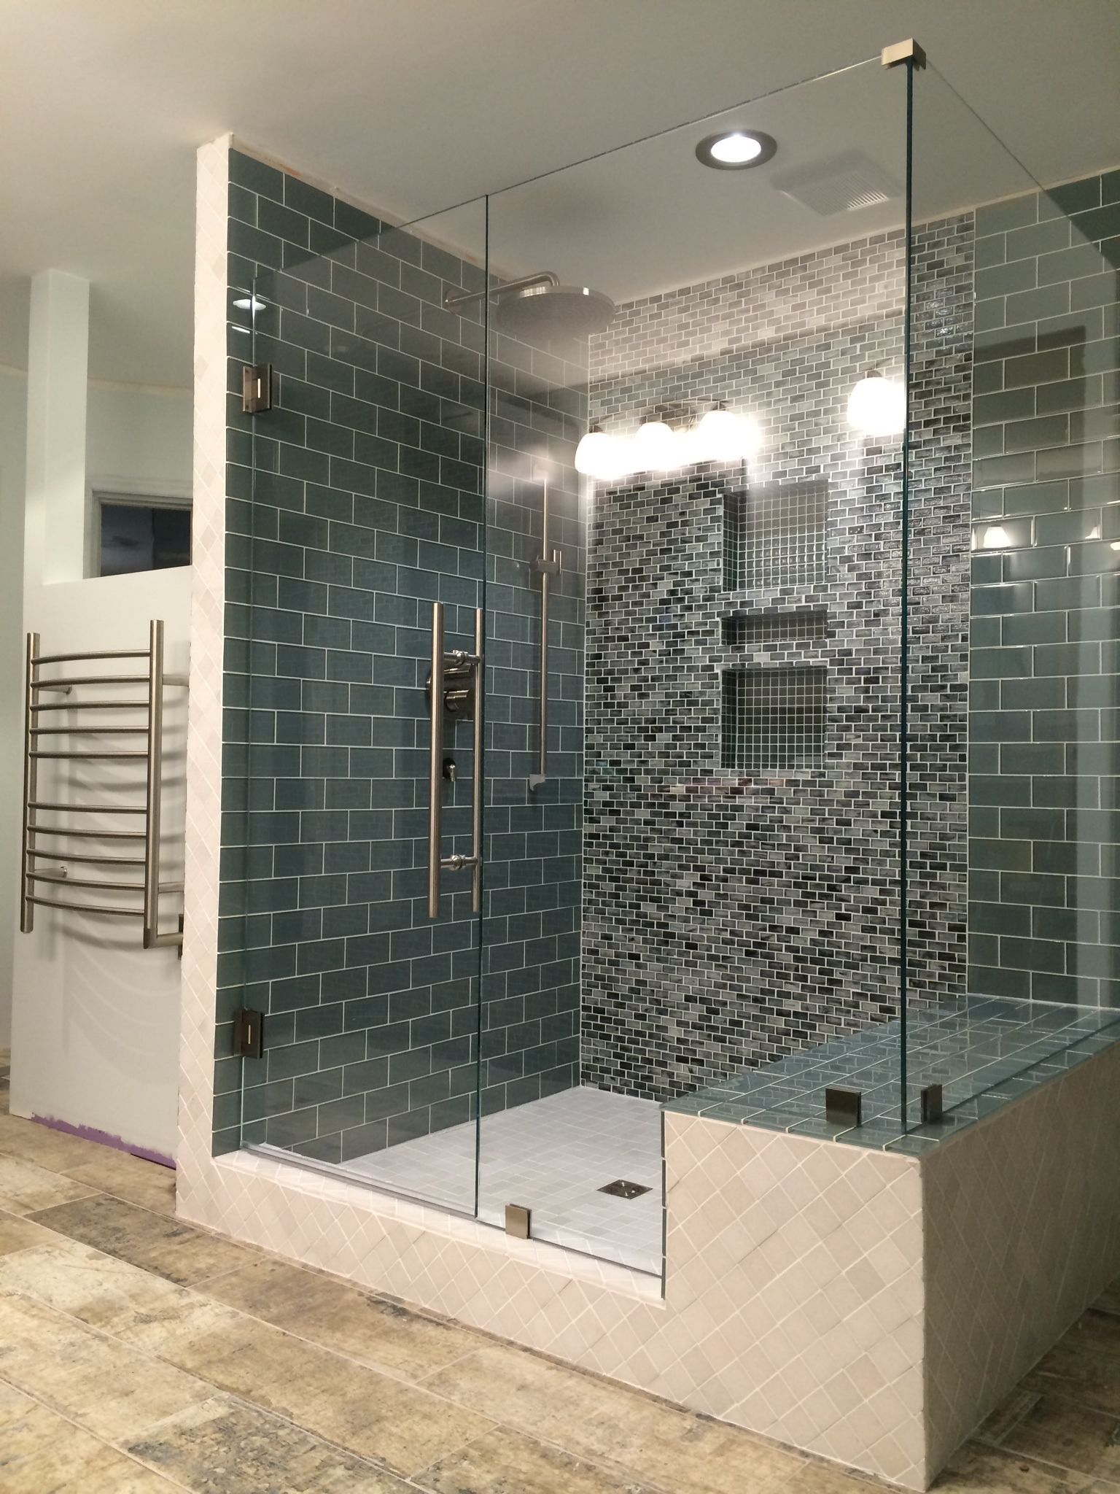
Frameless Bathtub Enclosures: What You Are Actually Choosing Between
A bathtub enclosure is any glass installation that keeps water inside a tub and shower combination. Your main choices are a fixed panel with a hinged door, a sliding door set, or a full height conversion that turns the tub into a walk in or stall style shower. Each one trades budget, cleaning effort and access in a different way.
Most homeowners who call us about tub glass are replacing a curtain or an old framed sliding unit with aluminum tracks and plastic wheels. The newer approach is thick tempered glass, usually three eighths inch or half inch on frameless designs, held by small clamps, hinges and a clean strip of channel only where the glass meets the wall or tub deck. Because there is far less metal, there are fewer places for soap scum to hide and the tile or tub shows through.
Think about it as three questions. First, how do you get in and out of the tub? Second, how much of the tub do you want exposed, for example to bathe a child or a dog? Third, how much cleaning are you willing to do on a weekly basis? Your answers point toward one of the layouts below. We cover the two most common layouts first, then the sliding option, then the conversion project that many Central Oregon homeowners are now asking about.
Frameless versus semi frameless tub glass
True frameless means the glass is thick, tempered and carries its own weight, with no metal frame around the door. Semi frameless means there is a slim frame on the door or header, usually to keep cost down or to help a sliding door run smoothly. Both are safety glass and both are legitimate choices. If you want the cleanest look and the easiest wipe down, frameless wins. If you want the lowest price for a sliding tub door, a good semi frameless set is a sensible middle ground.
Fixed Panel Plus Door: The Most Popular Frameless Tub Layout
A fixed panel plus door layout puts one stationary pane of tempered glass at the faucet end of the tub and a hinged door beside it. It gives a wide opening, shows off your tile, and has the fewest parts to clean. We recommend it most often for standard five foot tubs.
The fixed panel is the part that blocks spray from the showerhead and the valve. The door swings out, and in most bathrooms it can also swing in, which is handy when a vanity or toilet is close to the tub. We set the swing direction after we see the room, since a door that opens into a towel bar or a wall is a daily annoyance.
Handles, hinges and finishes
Common finishes include chrome, brushed nickel, matte black and satin brass. Match your faucet where you can, and keep in mind that matte black shows hard water spots more readily than chrome. We bring hardware samples to the measure so you can hold them. For a deeper look at the door styles themselves, see our page on frameless shower doors in Redmond, OR .
Sliding Tub Doors: When They Make Sense
Sliding tub doors use two panels that glide past each other on a top track and a bottom guide, so nothing swings into the room. They suit narrow bathrooms, tubs with a vanity close by, and lower budgets. The tradeoff is a track to clean and only half of the opening at a time.
In older ranch homes around Redmond and Prineville, the tub is often tucked between two walls with little room to swing a door. A slider solves that. Modern sliders are a big step up from the thin framed units that were standard decades ago. Better ones use heavier glass, smoother rollers, and a bottom guide that is easy to wipe out.
Things to know before you choose a slider
- You can only reach about half of the tub opening at once, which can make bathing a child or a pet less convenient.
- The bottom track needs a regular wipe out. Hard water minerals and soap collect there first.
- A slider needs a fairly straight tub deck and wall. Older tubs that are slightly out of plumb or walls that are out of square are more work to fit, but a careful template handles it.
- Sliders do not need a clear swing zone, which is their main advantage in tight rooms.
If you are on the fence between a slider and a hinged door, we will talk through your bathroom layout at the measure and tell you plainly which one we think fits better.
Tub to Shower Conversion With Glass
A tub to shower conversion removes the tub, installs a shower base or tiled pan, and finishes the space with a glass enclosure. It gives you a larger, easier shower and often a more open bathroom. Glass is ordered after the tile is complete and the finished dimensions are measured, which is why timing matters.
Plenty of Central Oregon homeowners have a hall bath with a tub that nobody uses. Converting it to a shower can also help people who want to age in place. Once the tub is out, the footprint is usually a standard five foot space, which opens up several glass options.
Glass options after conversion
- A single fixed panel with a door, which fits a five foot alcove and keeps the layout simple.
- A door and inline panel, which adds a stationary pane beside the door to hold back spray.
- A glass only walk in panel, which has no door at all and relies on a large stationary pane. This works well when the shower is long enough to keep water from reaching the opening.
- A neo angle or corner layout if the conversion changes the footprint. See custom shower enclosures in Redmond, OR for those designs.
Curb height and threshold decisions
Converting a tub means choosing how the shower floor meets the bathroom floor. A standard curb is the lowest cost, keeps water in and gives the glass a firm place to sit. A low curb or curbless entry is friendlier for mobility, but the glass and waterproofing have to be planned together. We are not a tile or plumbing contractor, so we work with whoever is building your base and tell them what we need to see before the glass is ordered.
Remodel Coordination: Getting Glass Timed With Tile, Plumbing and Fixtures
The best moment to order tub glass is after tile, grout and fixtures are finished and before the final paint touch up. Tempered glass cannot be trimmed once it is made, so the opening has to be final. Planning the glass early, even if you order it late, keeps the whole remodel on schedule.
Remodel timing is where most tub glass headaches start. A tub surround that gets tile after the glass is measured will change the dimensions. A faucet that moves two inches changes where the fixed panel should end. Our approach is simple: talk to us while the remodel is in design, then measure once the surfaces are complete.
What to decide before the measure
- Where the showerhead and valve will sit, since the fixed panel has to shield them.
- Whether the tub deck or the wall will be tiled all the way to the edge.
- Whether a grab bar, shelf or niche will touch the glass line.
- Which hardware finish you want, so the order is not delayed by a late choice.
If you want to see how finished baths look before deciding, browse the photos on our recent glass installation work .
Safety, Access and Code Basics for Tub Glass
Glass used around tubs and showers must be safety glazing. That means tempered glass, which breaks into small, blunt pieces instead of sharp shards, and it is made to the impact standards in ANSI Z97.1 and CPSC 16 CFR 1201. We use tempered glass that meets those standards for every tub enclosure.
Safety is not just the glass type. It is also how the enclosure is hung, how the door swings and how the tub deck is used while bathing.
Tempered glass in plain terms
Tempered glass is heated and rapidly cooled so the outer layers are in compression. This makes it several times stronger than regular glass of the same thickness. It also means the glass cannot be cut, drilled or edged after tempering, which is why we measure carefully and order glass to size. Look for the etched mark in a corner of any glass door, which identifies the tempered rating. We leave that mark visible.
Door swing, thresholds and getting in and out
A tub wall is already a step over. Adding a door that blocks part of the opening can make it harder for some people to enter. A hinged door that opens fully gives the widest entry, while a slider limits you to about half. If anyone in the home has limited mobility, tell us at the measure. We can adjust handle placement, choose a door that swings out, or suggest a conversion to a lower entry shower.
Grab bars and glass
Glass should never be used as a handhold. If a grab bar is needed, it needs to be anchored into blocking or studs in the wall, not into the glass. Plan the bar location before tile goes in, then plan the glass around it. Also keep a non slip surface in the tub itself, since the tub is where most bathing falls happen.
Humidity and ventilation
A glass enclosure traps steam longer than a curtain, so run your bath fan during and after bathing. Good ventilation protects the grout, caulk and hardware around your glass, and the U.S. Department of Energy publishes home ventilation and energy guidance worth a look.
Cleaning and Caring for Glass Around a Tub in Hard Water Country
Central Oregon water can leave white mineral spots on glass if it is left to dry. Wipe the glass with a squeegee after bathing, wash weekly with a mild non abrasive cleaner, and avoid harsh scrubbing pads. A protective coating applied at installation makes water bead and roll off, which cuts cleaning time noticeably.
Most of what homeowners think of as soap scum is really minerals mixed with soap residue. The more you remove water from the surface right after a bath, the less it builds up.
A simple routine that works
- After each bath, pull the squeegee down the glass in a single pass. It takes under a minute.
- Once a week, spray with a gentle glass cleaner or a mild vinegar and water mix, then wipe with a soft cloth.
- Keep the bottom track or the door sweep clear. A cotton swab handles the corners.
- Wipe metal hardware dry so it does not spot.
Coatings and sealants
A factory applied or installer applied protective coating fills tiny pores in the glass surface so water sheets away. It does not make glass maintenance free, but it can make the difference between a weekly wipe and a monthly fight. We can walk through options during your estimate. Also check the silicone at the tub deck once a year, because that seal is what keeps water in the tub rather than behind the glass.
What a Bathtub Enclosure Typically Costs in Central Oregon
Typical estimates for bathtub glass in Central Oregon run about $700 to $1,800 for a good sliding tub door, and about $1,200 to $2,800 for a frameless fixed panel and door. Glass for a tub to shower conversion is often $1,500 to $3,500. Your final price is set after an in home measure.
Those ranges are conservative estimates, not quotes. They assume standard sized tubs and standard clear glass. What moves the number is below.
What changes the price
- Glass thickness, with three eighths inch and half inch frameless glass costing more than thinner semi frameless options.
- Hardware finish and style, since matte black and brass often cost more than chrome.
- Low iron glass, textured glass, and protective coatings.
- Panel size and the number of cut outs for fixtures.
- Wall conditions. Out of plumb walls and uneven tub decks take more time to template and install.
Where to get a price you can trust
The quickest route to a firm number is to measure the tub and see the room. Our online tool, build your shower layout and request a quote , lets you pick a style and send your details. For anything with a conversion or unusual walls, we recommend an in home visit so we can see the tile, fixtures and framing.
How Our Bathtub Enclosure Process Works
From first call to final walkthrough, a bathtub glass project usually takes a few weeks, and most of that is fabrication lead time. The five steps below show what to expect, what we need from you, and when your input matters most along the way.
- Consultation. You call (541) 527-7080 or request an estimate online. We talk through the tub, the layout you want and your budget, and book a measure.
- In home measurement. We check wall plumb, tub deck level, fixture placement and tile thickness, take templates where needed, and review hardware and glass choices with you.
- Fabrication and ordering. Once you approve the quote, the glass is cut, edged and tempered to size, and hardware is ordered. This stage usually takes a couple of weeks, depending on glass type and hardware.
- Installation. We set the fixed panel, hang the door, adjust the swing, seal the edges and test the door. A typical tub enclosure install takes a few hours.
- Final walkthrough. We show you how the hardware adjusts, review cleaning and care, and make sure you are happy before we leave.
Serving Redmond, Sisters and Prineville
Glass Daddy Redmond, with 10+ years of experience, installs tub glass across Redmond, Sisters, Prineville and surrounding Central Oregon. Our shop is at 2160 SW Badger Ave #110 in Redmond. Homes here range from older ranch houses with compact baths to newer subdivisions with large soaking tubs.
Conditions in the high desert shape how we recommend glass. Hard water means coatings and squeegees matter. Big temperature swings and dry winters are tough on caulk, so a clean seal at install is important. Strong sun brightens bathrooms with windows, which makes low iron glass look especially clean. In Redmond and Sisters, older homes sometimes have walls that are not square, so careful templating counts.
Learn more about service inRedmond, OR. If you are comparing budgets, our guide toshower door cost in Redmond, ORexplains what drives glass pricing.
Ready for a Free Estimate
Call (541) 527-7080 orrequest a free estimateand we will schedule your measure. Bring photos of your bathroom, and if you have a remodel plan, bring that too.
Get a Free Bathtub Glass Estimate
If you are planning a new look for your tub or a full conversion, call (541) 527-7080 or request your free estimate . You can also compare options in our window and glass replacement services , or if you are also thinking about energy savings, read about full frame window replacement in Redmond, OR as your next upgrade.
What our customers have to say...
Testimonials
Frequently Asked Questions
These are the questions Central Oregon homeowners ask us most about bathtub glass. For answers on other glass projects around the house, browse ourCentral Oregon glass questions and answers.
How much does a frameless bathtub enclosure cost in Redmond, OR?
A frameless fixed panel and door for a standard tub typically runs about $1,200 to $2,800 in Central Oregon. Sliding tub doors usually cost less, often $700 to $1,800. Glass thickness, hardware finish, low iron glass and wall conditions move the price. We set the final number after an in home measure.
Can I put a glass door on a bathtub?
Yes. Tub combinations commonly use a fixed panel with a hinged door or a sliding door set. The glass must be tempered safety glass. We measure the tub, walls and fixtures, then fabricate the glass to fit. The walls and tub deck need to be sound, and we check that during the measure.
Is a sliding tub door or a swinging tub door better?
A swinging door gives a wider opening and fewer parts to clean, but it needs room to swing. A slider fits tight bathrooms and usually costs less, but you only reach half the tub at a time and the track needs regular cleaning. We recommend based on your layout.
How do I convert a tub to a shower with glass?
Your remodeler removes the tub, builds a shower base and finishes the walls with tile. Once tile and fixtures are complete, we measure the finished opening and fabricate the glass to fit. Ordering glass before the surfaces are final risks wrong dimensions, because tempered glass cannot be trimmed after it is made.
What thickness of glass is used for tub doors?
Frameless tub glass is generally three eighths inch or half inch thick tempered glass. Thinner glass is common on semi frameless sliding doors. Thicker glass feels more solid and carries hardware well, though it costs more. We talk through thickness at your estimate based on the layout and the hardware you choose.
Does a tub glass door need to be tempered?
Yes. Glass in and around tubs and showers is a hazardous location, and the glass must be safety glazing that meets ANSI Z97.1 and CPSC 16 CFR 1201. Tempered glass breaks into small, blunt pieces. Everything we install around a tub is tempered to those standards and carries a visible mark.
How do I keep a tub glass door clean with hard water?
Squeegee the glass after each bath, wash weekly with a mild non abrasive cleaner, and wipe metal hardware dry. A protective coating applied at installation helps water bead and roll off. Avoid scouring pads and harsh chemicals, which can scratch glass or stain finishes.
How long does it take to install a bathtub enclosure?
After you approve the quote, fabrication usually takes a couple of weeks, depending on glass and hardware. Installation of a standard tub enclosure usually takes a few hours. Remodel schedules can change the timing, so let us know your tile and fixture dates when you call to book your measure.
Get In Touch With Glass Daddy Redmond
Ready for a custom frameless shower door or enclosure? Call (541) 527-7080 or request your free estimate today and we will schedule your in-home measure.