
Frameless Shower Doors in Redmond, OR
Our Trusted Vendors
10+
Years of
experience
Choosing The Right Frameless DoorFor Your Home
Frameless Shower Door Services
Last updated: October 2026
A frameless shower door is made from thick tempered glass, usually 3/8 or 1/2 inch, that holds its shape without a metal frame around the edges. Small hinges, clamps and a handle carry the load. Glass Daddy Redmond designs, measures and installs frameless shower doors for homes across Redmond, Sisters, Prineville and Central Oregon.
This page is the detailed guide to the door itself: what you are actually buying, how thick the glass should be, which hinges and clamps hold it up, which layout fits your bathroom, and how to keep it clear in high desert conditions. If you are still deciding between a door and a full enclosure, start with our overview ofshower door installation in Redmondand come back here for the specifics.
-
![Electrical Install at Open space]()
-
![Electrical Install at Office]()
-
![A large, white, multi-story building featuring classical columns, a triangular pediment, and a grand entrance with stairs.]()
Recent Projects
Contact UsEvery project comes with its own needs and challenges. Tell us your priorities, and we'll fill them to your satisfaction.
-
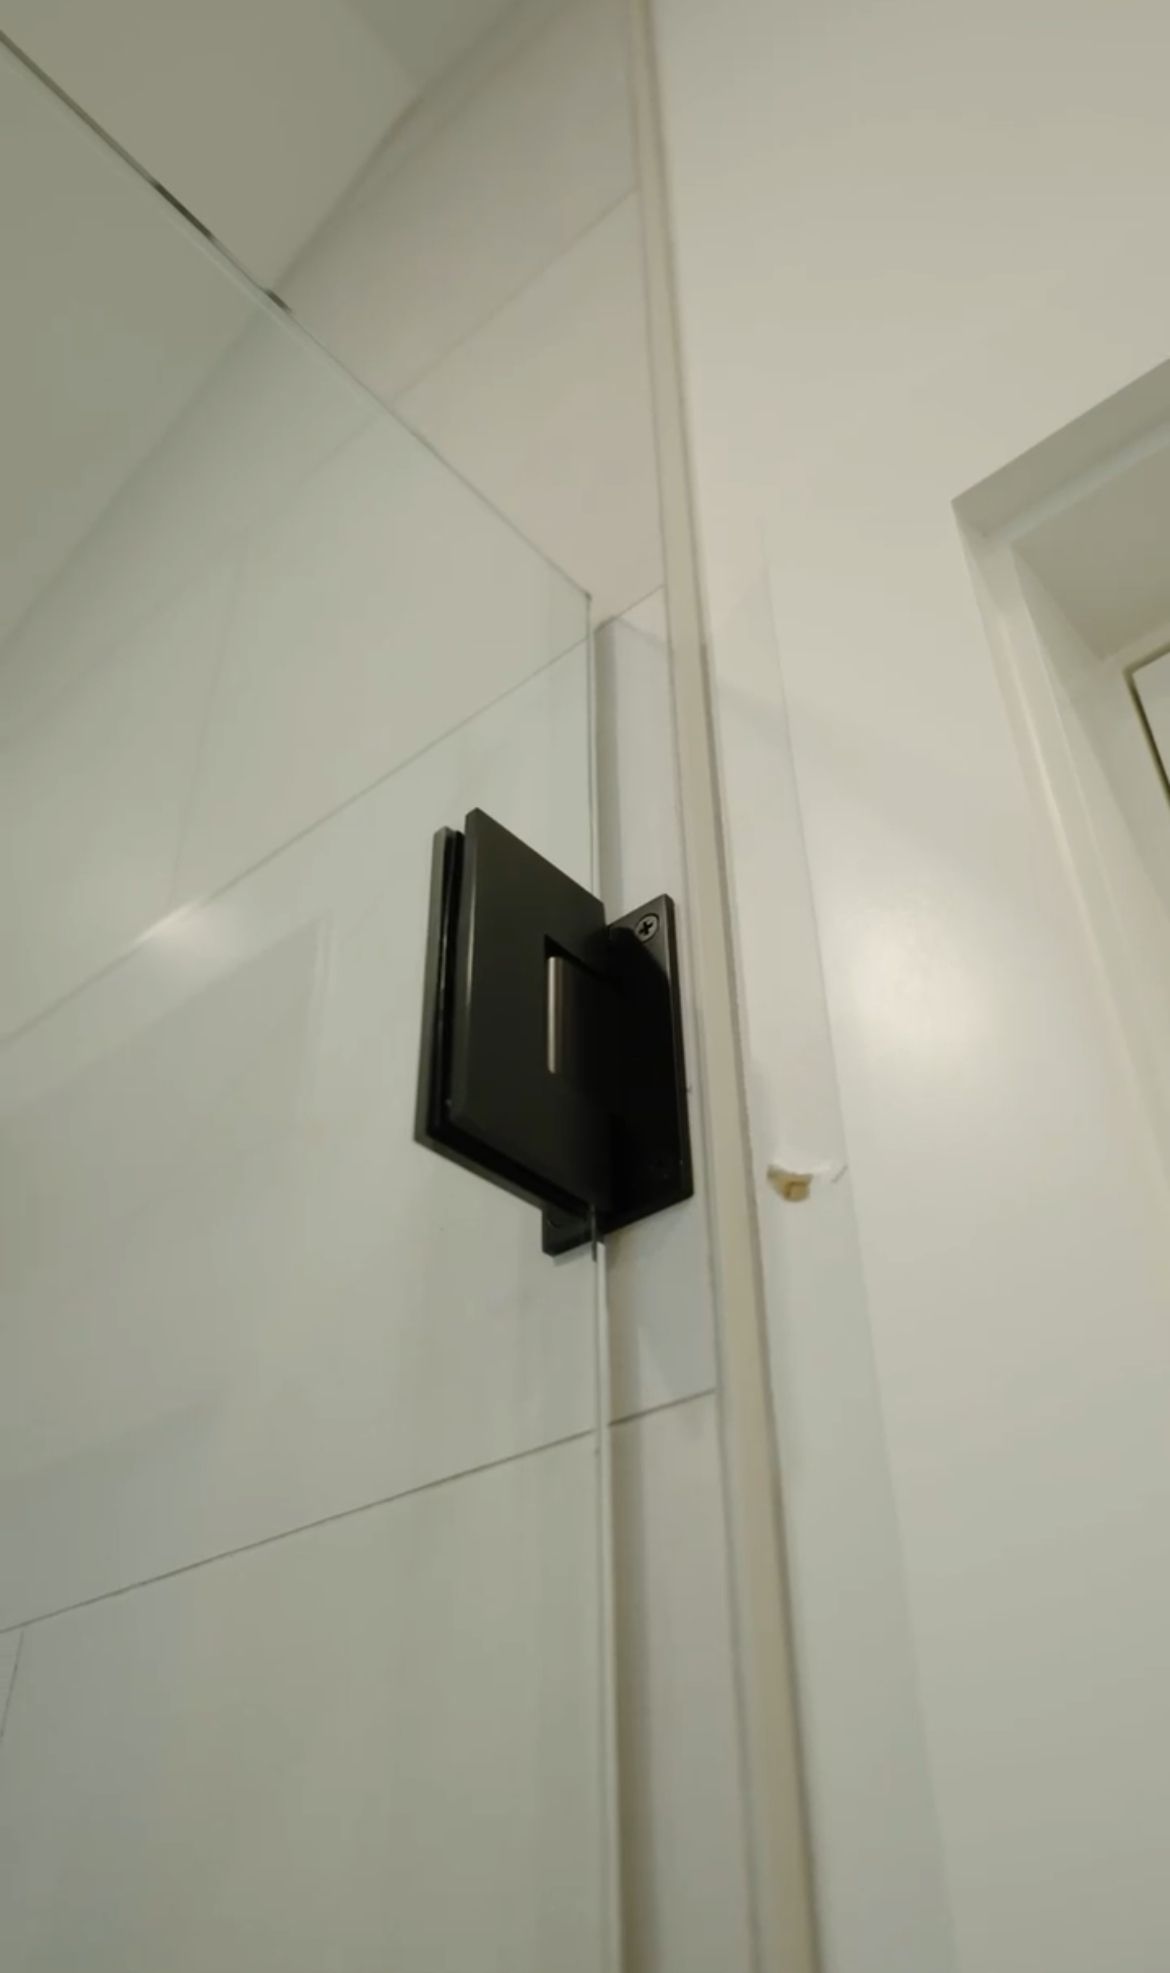
![A black metal hinge attaches a glass shower door to a white tiled wall in a bathroom.]()

What Are Frameless Shower Doors?
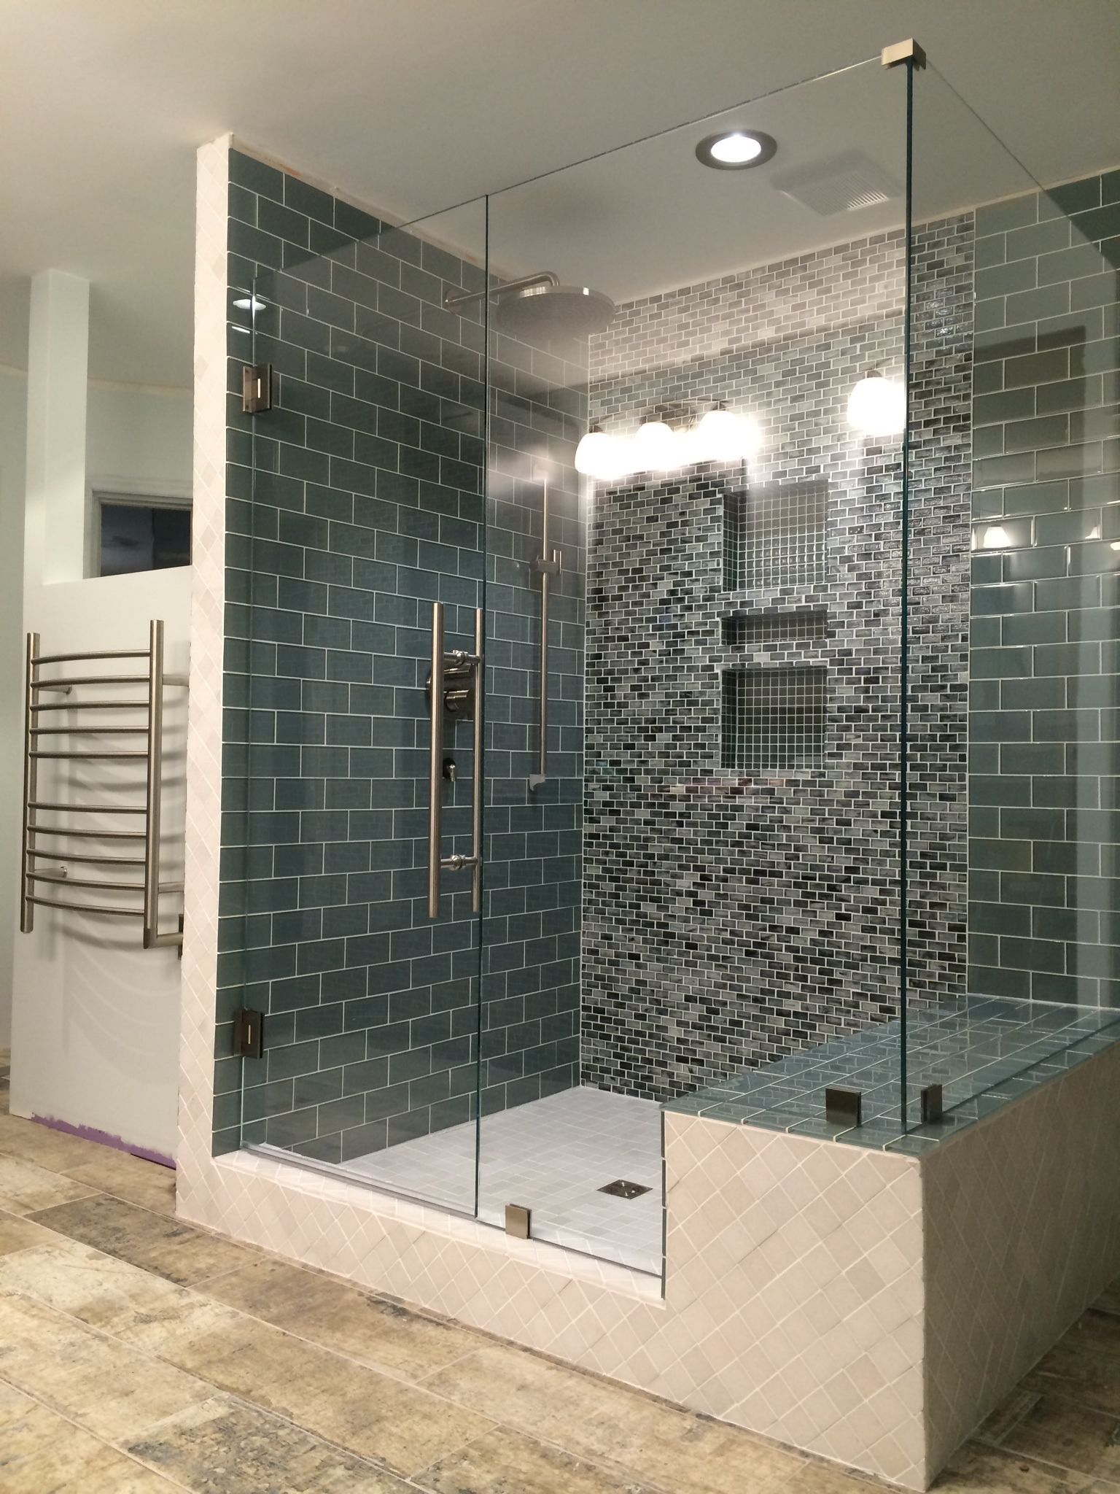
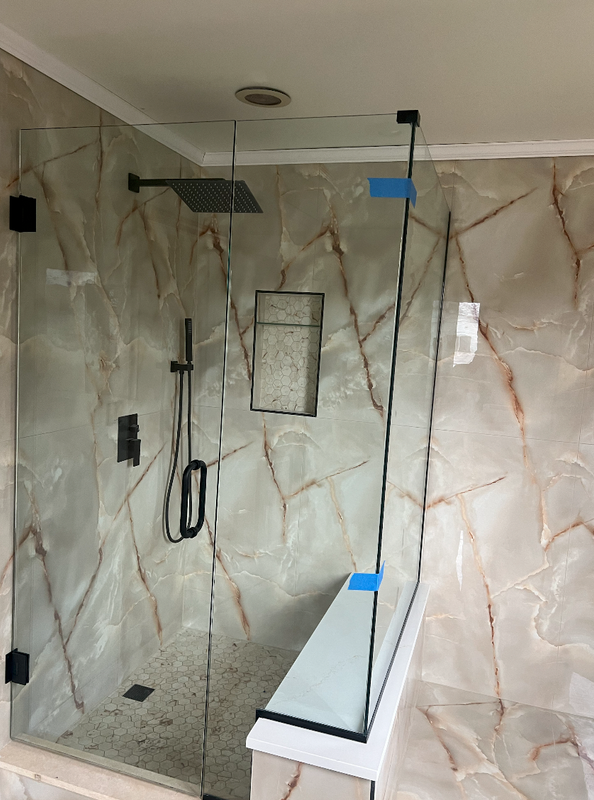
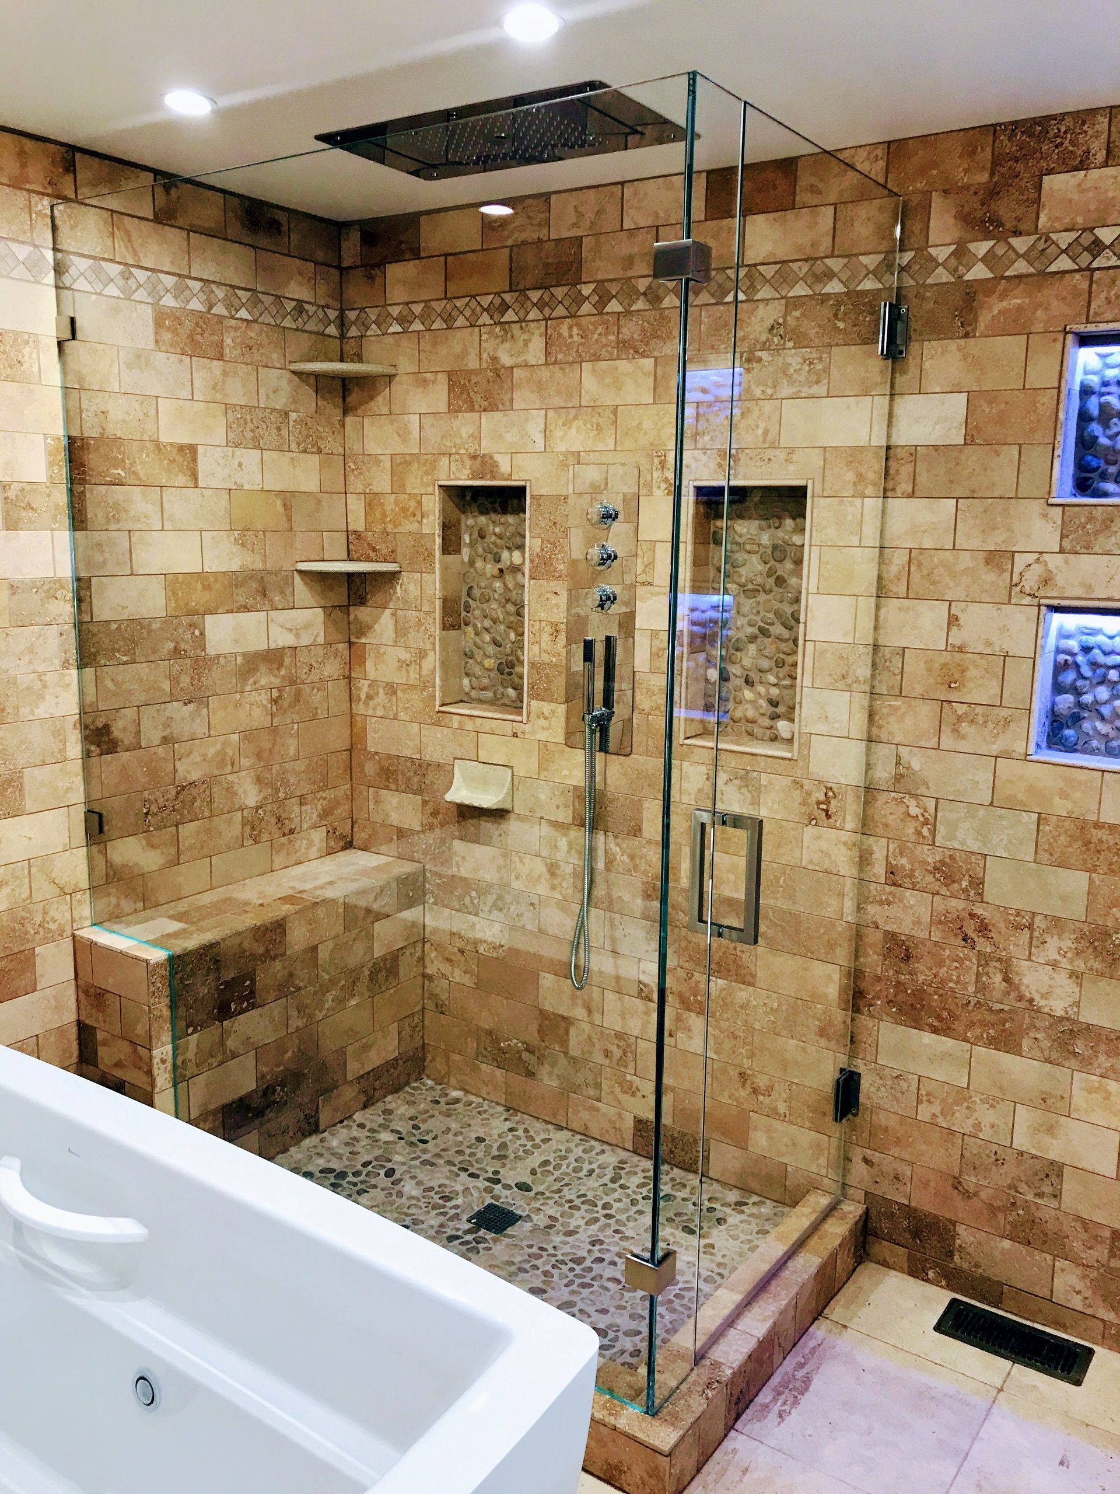
A frameless shower door is a tempered glass door and, in many layouts, a fixed glass panel, joined by small metal hardware instead of a full aluminum frame. The glass is thick enough to be structural. That is the whole idea, and it explains the look, the price and the maintenance.
In a framed unit, an aluminum channel runs around every edge of the glass, and the frame does most of the structural work. Because the frame carries the load, the glass can be thinner. In a frameless unit, the glass carries itself. Each hinge, clamp or bracket is a point where the glass is supported, and everything between those points is clear. You see the tile, the niche, the valve trim and the fixtures you picked, rather than a grid of metal.
Frameless glass also has fewer places for trouble to hide. There is no bottom track that fills with soap scum in a framed slider, and there are no vertical frame members for mineral deposits to collect around. A well built frameless door has a clear glass face, a few small hardware pieces, and a flexible seal or sweep where the door meets the floor or curb.
Frameless does not mean unprotected. Every piece of shower glass we install is tempered, which means it has been heat treated so that if it ever does break, it breaks into small blunt pieces instead of long shards. Safety glazing in bathrooms is covered by CPSC 16 CFR 1201 and by the ANSI Z97.1 standard, and shower doors are one of the places those rules apply.
What frameless looks like in a real bathroom
Most of our frameless projects fall into three groups. Some are newer homes in Redmond subdivisions with a builder grade framed slider that the owners want to replace. Some are older ranch homes where a tub or a small shower stall is being updated with new tile and a clean glass door. And some are full primary bath remodels where the glass is the last piece installed after the tile, plumbing and vanity are done.
The last group matters, because frameless glass is cut to the finished opening. We do not order it until the tile is set and the walls are measured. That is the single biggest reason frameless doors take longer to arrive than a stock framed unit, and it is also the reason they fit properly.
Glass Thickness: 3/8 Inch or 1/2 Inch?
Most frameless shower doors use 3/8 inch tempered glass. Thicker 1/2 inch glass is heavier and more rigid, and it is often chosen for large doors, taller doors or a premium feel. Thinner 1/4 inch glass is generally not used for hinged frameless doors because it lacks the stiffness they need.
Thickness is a structural choice before it is a style choice. A hinged glass door is a heavy pendulum. A 30 inch wide, 78 inch tall door in 3/8 inch glass weighs a good deal, and the hinges have to hold that weight through thousands of openings. The thicker the glass, the heavier the door, the more the hinges and the wall behind them have to carry.
When 3/8 inch glass makes sense
Three eighths of an inch is the workhorse. It is rigid enough for standard doors up to the common 78 to 80 inch heights, it is lighter on the hinges, and it keeps costs sensible. For most bathrooms in Redmond, including standard alcove showers and tub conversions, 3/8 inch is the right answer, and a good installer will tell you so rather than upsell you.
When 1/2 inch glass makes sense
Half inch glass is a fit for wider doors, taller doors, double doors and showers where a fixed panel is very large. It feels more solid when you close it, and the edges look more substantial. It also costs more, both for the glass and for the heavier duty hardware that has to carry it. If you love the look, it is a reasonable upgrade. If you only want it because someone said thicker is always better, it is not necessary for a typical door.
Clear, low iron and other glass options
Standard clear glass has a faint green tint when you look at the edge, caused by iron content. Low iron glass has less iron, so the edge looks cleaner and the glass reads closer to colorless. It is most noticeable against white tile and white walls. Other options include frosted or acid etched glass for privacy, reeded or rain textured glass, and tinted glass. We cover how each of these affects price on ourshower door cost guide for Redmond.
Edges, polish and finishing
Tempered glass cannot be cut or drilled after it is tempered, so every hole, notch and corner is finished at the factory. Edges are polished, and hinge cutouts are made to match the exact hardware. That is why we measure carefully before ordering. A glass piece that is off by a quarter inch is not a quick adjustment in the field. It is a reorder.
Hinges, Clamps and Hardware for Frameless Doors
Frameless hardware carries the weight of the glass, so it matters more than the finish suggests. The main parts are hinges, clamps or brackets for fixed panels, a handle or pull, a bottom sweep and strike or seal at the door edge. Quality hardware keeps the door aligned for years. Weak hardware lets the door sag and rub.
Hinge types
Wall mount hinges connect the glass to the shower wall or a tile jamb. Glass to glass hinges connect a door to an adjacent fixed panel, which is the usual arrangement in a door and panel layout. Pivot hinges mount at the top and bottom of the door and let it swing in one or both directions. Each type has a different load path, so the choice affects the framing behind the tile.
Hinges are also rated for glass thickness and door weight. A hinge that works well on a 28 inch, 3/8 inch door may not be the right choice on a 36 inch, 1/2 inch door. We match the hinge to the glass, not the other way around.
Clamps and brackets
Fixed panels are held at the wall with small clamps or with a continuous U channel. Clamps are the cleaner look, with less metal showing. A U channel is a bit more forgiving on walls that are slightly out of plumb, because the glass sits into a track and a clear sealant or setting material holds it. Support bars, either a horizontal bar from the wall to the panel or a vertical bracket, are sometimes added to stabilize a long fixed panel.
Handles, pulls and sweeps
Handles come as bar pulls, knobs, ladder style pulls and towel bar combinations. Choose something you can grip with wet hands. A bottom sweep, which is a flexible strip along the door base, controls water at the threshold. A vinyl seal along the hinge side and strike side closes small gaps. These are wear items. In a daily use shower, a sweep might need replacing every few years, and it is an inexpensive part.
Finish options
Common finishes include chrome, brushed nickel, polished nickel, matte black, oil rubbed bronze style finishes and brushed gold or brass tones. Match the finish to your faucet and showerhead if you can, but do not agonize over a tiny mismatch. Matte black and brushed finishes tend to hide water spotting better than polished chrome, which shows every drop. Hard water will find any finish eventually, so a finish you can wipe quickly is worth more than a finish that only looks good for a week.
Why the wall matters as much as the hardware
A frameless door hangs from your wall. If the hinge side is a tile wall over a stud, the installer needs solid backing or a good stud location to anchor into. If the wall was tiled without blocking and the hinge lands in a hollow cavity, the fix is to use proper anchors, relocate the hinge points where possible, or choose a layout that puts the weight elsewhere. We check this during the measure so there are no surprises on install day.
Frameless Shower Door Styles
The four common frameless layouts are single hinged door, door and panel, double door and inline. Each fits a different opening width. The right one depends on your wall layout, how much room you have to swing a door, and whether you want a fixed panel to help block spray. Here is how they compare in practice.
Single hinged door
A single hinged door is one glass door swinging in a standard opening, typically in an alcove between three walls or in a tub and shower combination. It is the simplest style, usually the lowest price, and a good match for openings from roughly 24 to 36 inches wide. If the opening is wider than that, the door becomes heavy and awkward, and a door and panel layout works better.
Door and panel
A door and panel layout pairs a hinged door with a fixed glass panel beside it. The panel carries part of the width, the door carries the rest. It suits openings around 36 to 60 inches, which covers most alcove showers and many tub enclosures. It also reduces spray, because the fixed panel keeps water inside while the door stays a manageable size. In a lot of Redmond homes, this is the layout we recommend.
Double door
Double doors are two hinged doors that meet in the middle, or sometimes swing from two opposite walls. They suit wider openings, often 48 inches or more, and give a grand look when open. They use more glass and more hardware, so they cost more. They also need floor space on both sides. Check the swing path against a vanity, toilet or towel bar before committing.
Inline
An inline layout puts the door and fixed panel in a single flat plane across the front of the shower. It is a common choice for a shower with a long front, a built in bench, or a stall where the plumbing wall sits at one end. It makes the room look larger because there is one clear line of glass, and with the right placement the door swings out into the room rather than into the shower.
Choosing between them
- Single hinged door: narrow alcoves, simple budgets, quick cleaning.
- Door and panel: the best balance of width, spray control and price for most homes.
- Double door: wide openings and a statement look, with extra cost and swing space.
- Inline: long fronts, benches, and a clean single plane of glass.
If you are weighing walk in or neo angle shapes instead, those are covered in our guide tocustom shower enclosures in Redmond. If your shower is also a tub, see our page onframeless bathtub enclosures.
Frameless vs Semi Frameless vs Framed Shower Doors
All three types can be a good choice. Frameless uses thick glass and minimal hardware for the cleanest look. Semi frameless adds a frame on some edges, usually the header, with thinner glass. Framed wraps every edge in aluminum and costs the least. The right pick depends on budget, bathroom size and how much cleaning you want.
Frameless
- Pros: the cleanest look, the fewest metal parts to clean, the most customization, and a premium feel that suits tile work you want on display.
- Cons: the highest cost, longer lead time because the glass is made to measure, and a greater need for square, plumb walls or careful fitting.
- Best for: remodels, primary baths and anyone who wants tile and fixtures to be the focus.
Semi frameless
- Pros: a lower price than frameless, a lighter feel than a fully framed unit, and a frame that helps align the door where walls are not perfect.
- Cons: a frame or header that adds a bit of visual weight, and some metal edges that can collect residue.
- Best for: a mid range budget where you want a modern look without paying for the thickest glass.
Framed
- Pros: the lowest price, the quickest to get, a rigid frame that tolerates imperfect walls, and often a good fit for sliders in tight bathrooms.
- Cons: more metal to wipe, tracks that collect soap scum and mineral deposits, and a more utilitarian look.
- Best for: rental properties, secondary baths, tight budgets and anyone who wants a working door at a lower cost.
A fair way to decide
If you are staying in the home for years and you have invested in tile, frameless is usually worth it. If you are updating a guest bath or preparing a house for sale, framed or semi frameless can make better financial sense. A frameless door does not make a bad bathroom good, and a framed door does not ruin a good one. We would rather quote the option that fits your situation than steer you to the most expensive choice. For the numbers behind each, see the shower door cost page .
Keeping Frameless Glass Clear in Central Oregon
Frameless glass stays clear with a quick squeegee after each shower, a gentle weekly wipe and a non abrasive cleaner. The biggest enemy in Central Oregon is mineral buildup from hard water. A protective glass coating, applied at install or later, makes water bead and run off, so cleaning takes less effort.
Water quality varies across Redmond, Sisters and Prineville depending on the source, and many Central Oregon homes deal with hard water to some degree. Hard water leaves calcium and magnesium deposits as droplets dry. Those deposits show up as white spots and a cloudy film, which is what most people mean when they say their glass looks dirty even though it has just been cleaned.
Daily and weekly habits
- Squeegee the glass after each shower. It takes about twenty seconds and prevents most spotting.
- Wipe the sweep and the bottom of the door once a week.
- Leave the fan running or crack the door open to help the enclosure dry.
- Use a soft cloth or non scratch pad. Avoid steel wool and scouring powder.
Cleaners to use and avoid
A mild dish soap solution works for routine cleaning. A diluted white vinegar spray can cut light mineral spots. Avoid harsh acids and abrasive powders, which can damage coatings, finishes and seals. Do not use razor blades on coated glass. And be careful with vinegar or acidic cleaners near natural stone, which can etch.
Protective coatings
A glass coating is a thin layer that reduces how much water sticks to the surface. It makes beading and sheeting more likely, so water leaves with less residue. It is not magic, and it wears over time, but in hard water areas it is one of the most useful upgrades. We can discuss coating options during your estimate, and ourguide to what shower doors costexplains how coatings fit into pricing.
Hardware care
Check hinge screws and set screws once or twice a year. Wipe finish surfaces with a damp cloth, not a harsh cleaner. If the door starts to drag, or you notice a new gap along the edge, call us. Early adjustment is usually simple, and waiting can lead to chipped glass or a stressed hinge.
Dust, smoke and seasonal grit
Central Oregon dust and occasional wildfire smoke can leave a thin film on any glass surface, including the exterior side of the door. A dry microfiber cloth followed by a damp wipe handles it. If the bathroom is in a house that is closed up for part of the year, give the glass a good clean before use.
Installing Frameless Doors in Central Oregon Homes
Installing a frameless door in Central Oregon means accounting for the local mix of homes: newer builds with tight tolerances, older ranch houses with settled walls, and tile jobs of varying quality. The installer checks plumb and level, locates framing for hinges, and sets the glass and seals so the door closes true and water stays in.
Newer subdivisions in Redmond
Newer homes in the growing Redmond area tend to have straight framing and tidy tile work, which makes for a clean install. They often have a framed slider from the builder. Swapping it for a frameless door is a common upgrade, and it is usually straightforward as long as the curb and walls are in good shape.
Older ranch homes
Older ranch style homes, which are common in Redmond, Prineville and Sisters, can have walls that have shifted over decades, curbs that are not perfectly level and tile that was set before frameless glass was a popular option. A careful measure at several heights tells us how much the walls are out. Small variations are managed with the right hinges, a U channel or clamps, and shims. Large variations may need a different layout or a custom cut.
Temperature swings and expansion
The high desert has big daily temperature swings, cold winters and hot summers. Glass, metal and silicone all expand and contract a little. A properly installed frameless door allows for this movement with the correct clearances and flexible seals. Bathrooms on exterior walls, or in homes that are left unheated at times, are where this matters most. A quality sealant and correct gaps keep the door from binding in winter or leaking in summer.
Curbs, thresholds and drainage
A frameless door needs a stable threshold. On a curb, the bottom of the door sits just above the curb with a sweep that guides water back into the shower. The curb should slope slightly inward so water drains back toward the drain. If the slope is wrong, the door may be fine, but water will find its way out. We check slope during the measure and tell you whether the curb needs attention before glass goes in.
Tile, waterproofing and timing
Frameless glass goes in after tile and grout are finished and cured. We prefer to measure after the tile is set, not from plans, because tile thickness, grout lines and wall variations all change the final opening. If you are remodeling, tell your contractor to leave hinge locations solid and to keep us in the schedule loop. Our guide tocustom shower enclosuresgoes deeper on tile and waterproofing coordination for larger projects. If the whole bathroom is being remodeled, it is also a good moment to look at efficient hot water equipment, andENERGY STARlists what qualifies.
Sealing and final adjustments
After setting the glass we seal the outside joints with silicone where the design calls for it, install sweeps and seals, and adjust the door so it swings freely and latches with a clean fit. A short walkthrough covers how to open, close and clean the door, and which parts are adjustable.
How Frameless Shower Door Installation Works
From first call to finished door, the process usually takes a few weeks, mostly waiting on custom glass. The steps below show what happens and what we need from you. Timing varies with glass type, hardware availability and your project schedule, and we will give you a realistic window after the measure.
- Consultation. Call (541) 527-7080 or request a free estimate . We talk through your goals, layout, budget and any glass or hardware preferences, and schedule a visit.
- In home measurement. We measure the opening at multiple heights and widths, check plumb, level and square, look at wall backing, and note curb slope. We confirm the layout, thickness, hardware and finish with you.
- Quote and order. You get a written quote based on the measure. After approval, we order the tempered glass and hardware made to your dimensions. Custom glass usually takes a few weeks to arrive.
- Installation. We install hinges, clamps, glass, handles and sweeps, set the seals, and make adjustments so the door aligns and closes properly. A standard frameless door install is usually done in a few hours.
- Final walkthrough. We test the door, show you how it operates, explain care and cleaning, and make sure you are satisfied with the finished look.
You can also explore options and request pricing using our online shower builder , then follow up with a call to confirm details.
Typical Frameless Shower Door Costs in Central Oregon
Costs vary by size, glass thickness, hardware and options. As typical estimates, a standard frameless single door or inline panel often runs $1,200 to $2,500, a door and panel layout runs about $1,300 to $3,200, and large or double door layouts can run $2,500 to $4,500 or more. Final pricing is set after an in home measure.
Several things move the price:
- Glass thickness: 1/2 inch glass costs more than 3/8 inch.
- Glass type: low iron, frosted, reeded or tinted glass adds cost.
- Hardware: heavy duty hinges and specialty finishes cost more than standard ones.
- Size and layout: more glass and more hardware means a higher price.
- Coatings: protective glass treatments add a modest amount.
- Wall conditions: out of square walls, tricky backing and tight access can add labor.
Prices in Central Oregon can differ from those in larger metro areas, and they also change as glass and hardware costs change. Treat the ranges as a starting point, not a quote. For a deeper breakdown by option, read our Redmond shower door pricing breakdown .
Ready for Frameless Shower Doors in Redmond?
Glass Daddy Redmond has 10+ years of experience serving Redmond, Sisters, Prineville and surrounding Central Oregon. We measure carefully, order glass made for your opening, and install it so it works every day. You deal with a local team that knows the area's homes, water and weather.
Call (541) 527-7080 orrequest your free estimateto get started. You can also browse finished projects on oursee our work page, read about ourRedmond glass services, or check theservice areas we cover.
For extra reading on safety glazing, look up CPSC 16 CFR 1201 and ANSI Z97.1 by name, and for general home energy and water saving ideas, theU.S. Department of Energyis a solid starting point.
What our customers have to say...
Testimonials
Frequently Asked Questions
These are the questions Redmond homeowners ask us most about frameless shower doors. For answers on other glass projects around the house, browse ourCentral Oregon glass questions and answers.
How thick should a frameless shower door be?
Most frameless shower doors use 3/8 inch tempered glass, which is rigid enough for standard door sizes and lighter on the hinges. Half inch glass is a good choice for wide, tall or double door layouts and gives a heavier feel. Quarter inch glass is generally not recommended for hinged frameless doors because it lacks stiffness.
Are frameless shower doors worth the money?
For many homeowners, yes. Frameless doors give a clean look, show off tile, and have fewer parts to clean. They cost more than framed doors, so they make the most sense in a bathroom you plan to keep and enjoy. For a guest bath or a quick refresh before selling, a framed or semi frameless door may be the better value.
Do frameless shower doors leak?
A frameless door has small gaps by design, so it is not as watertight as a fully sealed unit. A door and panel layout, correct sweeps, vinyl seals and a properly sloped curb keep nearly all water inside. Showerhead placement matters too. Pointing the spray away from the opening reduces splashing on the floor.
How long do frameless shower doors last?
The glass itself can last for decades if it is not struck or stressed. Hardware, sweeps and seals are the wear parts and may need adjustment or replacement over time. Good hinges, correct installation and gentle care help the door stay aligned. Hard water and heavy use shorten the life of finishes and seals, not the glass.
How do I keep a frameless shower door from getting spots?
Squeegee the glass after each shower, wipe the sweep weekly and use a mild cleaner. A protective glass coating helps water bead and run off. In Central Oregon, hard water is the main cause of spots, so quick drying and regular light cleaning do more than occasional heavy scrubbing.
What is the difference between frameless and semi frameless?
Frameless doors use thick glass, usually 3/8 or 1/2 inch, and minimal hardware with no frame around the glass edges. Semi frameless doors use thinner glass and add a frame on some edges, often the header or the top. Semi frameless typically costs less, while frameless gives the cleanest, most open appearance.
Can you install a frameless door on a tub?
Yes. A frameless door or door and panel set can be installed on a tub, replacing a curtain or old sliding doors. The tub edge, wall condition and splash needs all affect the layout. Tub enclosures often use a fixed panel with a hinged door. See our bathtub enclosure page for options specific to tubs.
How long does frameless shower door installation take?
Installation itself usually takes a few hours for a standard frameless door. The longer part is the wait for custom tempered glass, which usually takes a few weeks after the measure. Timing varies with glass type, hardware and the project schedule, and we give you a realistic window when we quote the work.
Get In Touch With Glass Daddy Redmond
Ready for a custom frameless shower door or enclosure? Call (541) 527-7080 or request your free estimate today and we will schedule your in-home measure.