
Redmond · Sisters · Prineville · Central Oregon
Frameless Shower Doors in Redmond, OR
Thick tempered glass, minimal hardware, cut to your finished opening. Sliding and hinged frameless doors, measured and installed by the Glass Daddy Redmond crew.
Frameless means the glass does the work
A frameless shower door has no metal frame around its edges. The glass itself, tempered and either 3/8 or 1/2 inch thick, is strong enough to hang from a few hinges or ride on a single rail. What you see is your tile, your fixtures and clear glass, with a handful of small metal parts holding it together.
Glass Daddy Redmond designs, measures and installs frameless doors for homes in Redmond, Sisters, Prineville and the rest of Central Oregon. Every piece is cut to your finished opening after the tile is set, because tempered glass cannot be trimmed or drilled once it has been through the furnace. If a measurement is off by a quarter inch, that is a reorder, not an adjustment. So the measure is the real job, and the install is the easy part.
This page covers the decisions that shape a frameless door: sliding or hinged, glass thickness, hardware, layout, price and care. If you are weighing it against a lower cost option, read our guide to semi-frameless shower doors or the shower door cost guide. If your shower sits over or beside a tub, see our page on tub glass doors.
Sliding or hinged: the first decision
Almost every frameless project starts with this choice, and it is usually settled by the room rather than by taste.
Hinged frameless door
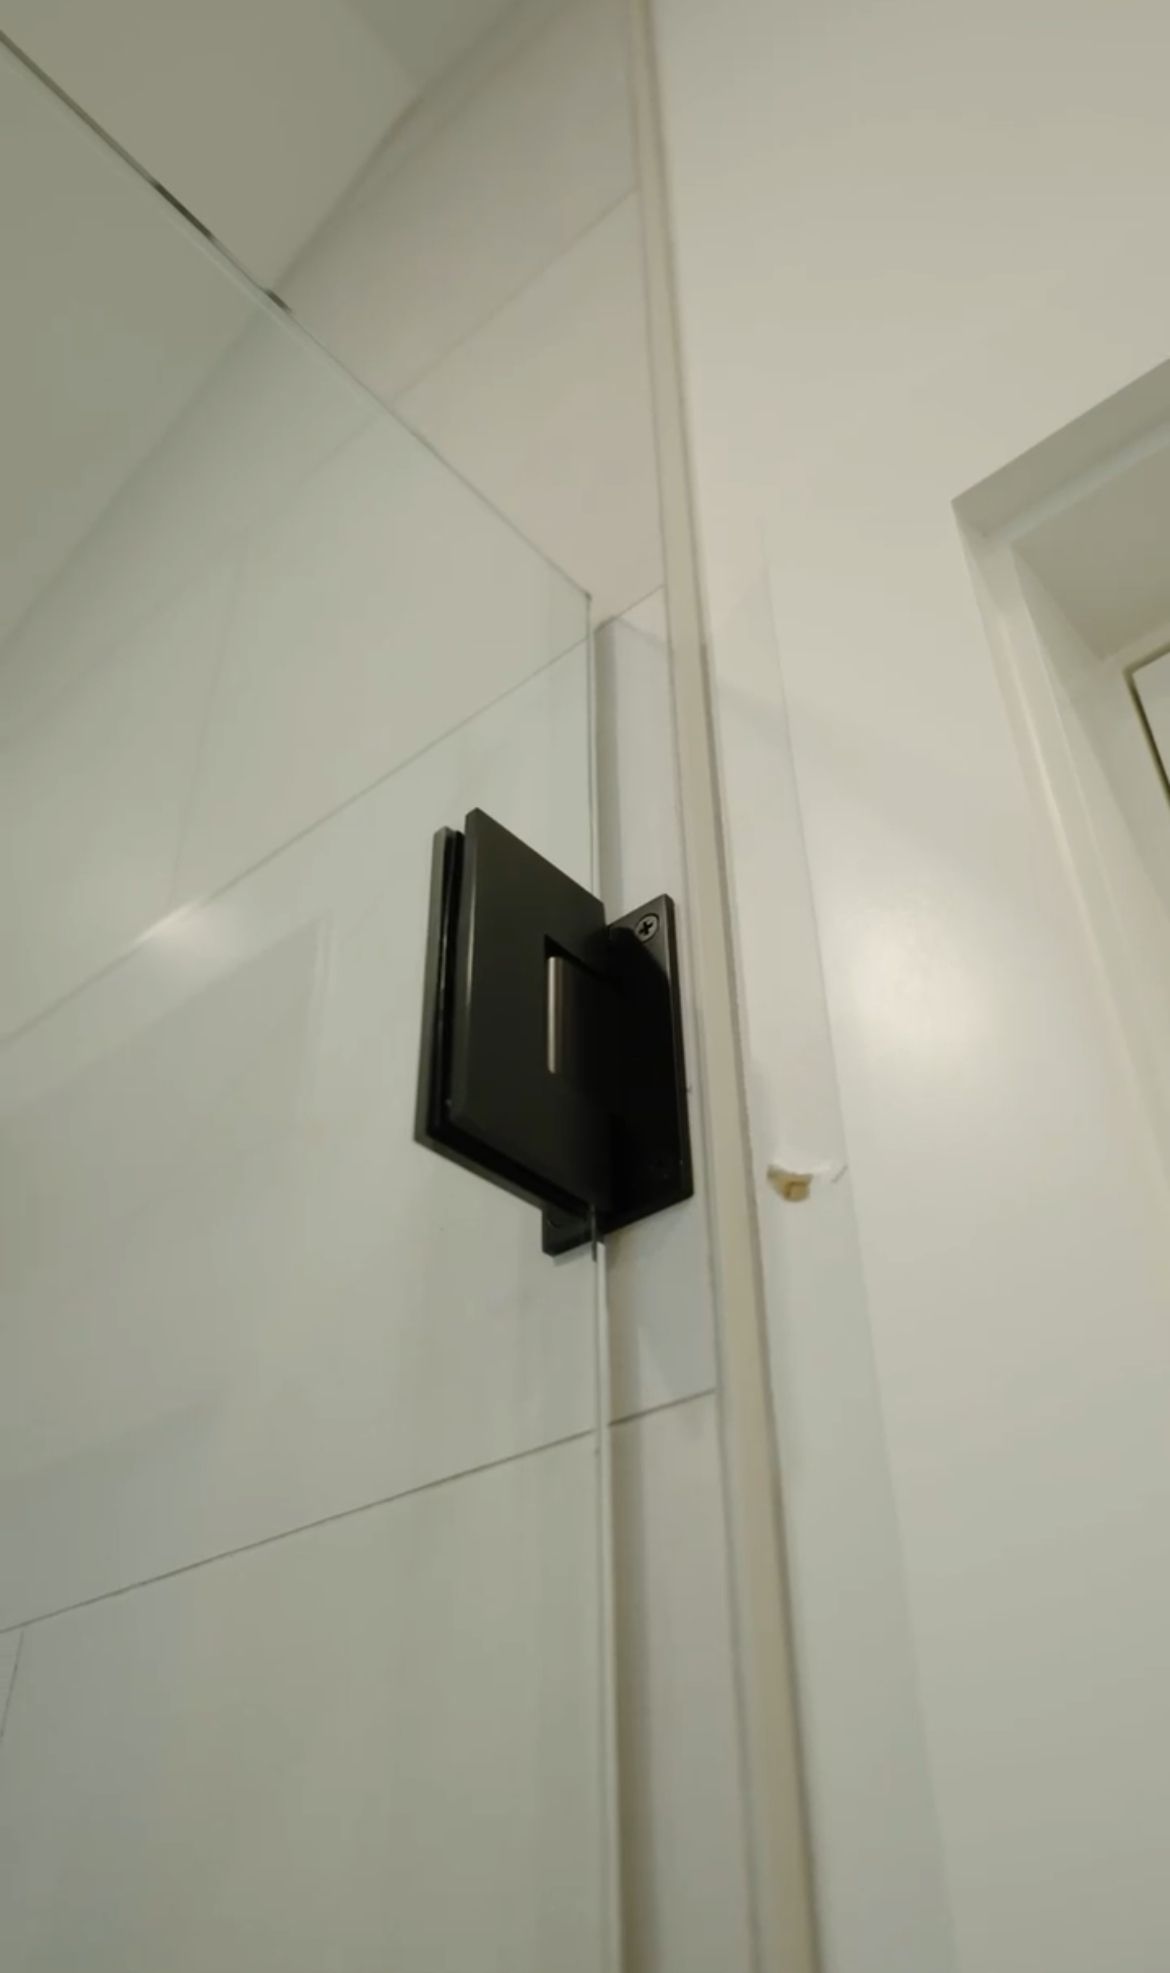
One door swings on wall mounted or glass to glass hinges, usually next to a fixed panel. It gives the cleanest look and the widest open entry, and it works in alcoves, corners and tub and shower combinations.
It needs room to swing, roughly the width of the door, and it needs solid backing behind the tile on the hinge side. If a toilet, vanity or entry door sits in the swing path, a hinged door may not be the right call.
Sliding frameless door
The glass rides on rollers from a rail along the top, with no swing at all. That makes it the answer for tight bathrooms, doors that would open into a vanity, and wide alcove openings around 60 inches.
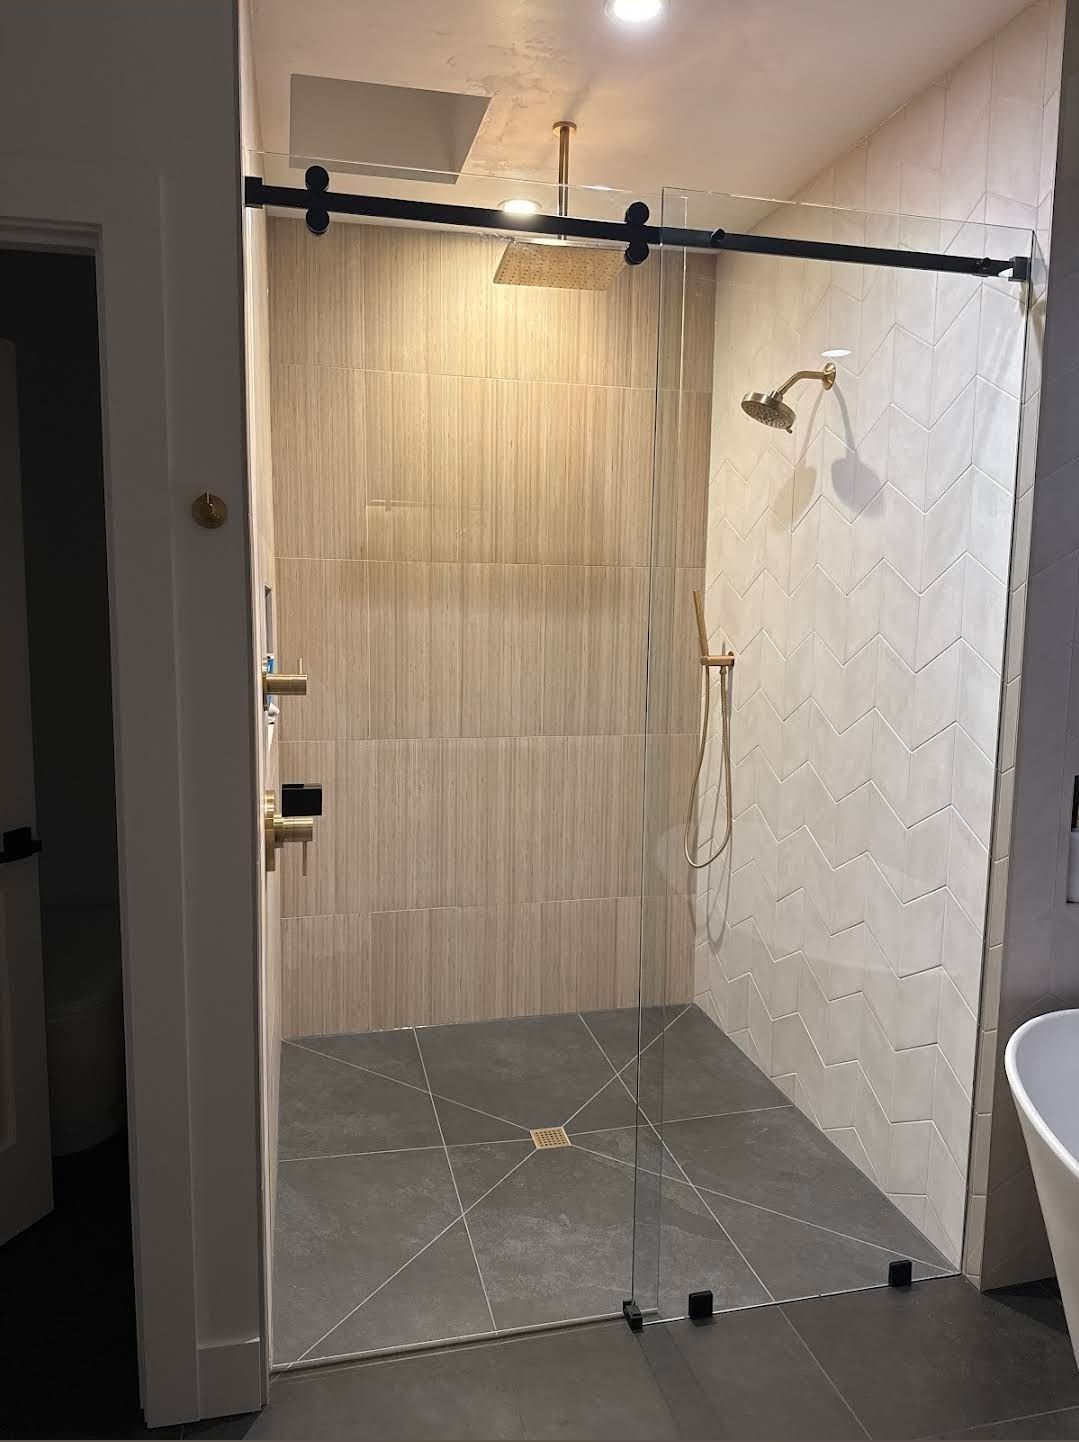
The trade is that a sliding panel always covers half of the opening, and the rail is visible metal. It also needs a level, well supported header. The sliding doors in our photos use a matte black rail, and the effect is deliberate: the hardware becomes part of the design.
Glass thickness: 3/8 inch or 1/2 inch
Most frameless doors use 3/8 inch tempered glass. It is rigid enough for standard door sizes, lighter on the hinges and easier on the budget. Half inch glass is heavier and feels more solid when you close it. It earns its cost on wide or tall doors, large fixed panels and double door layouts, where the extra stiffness is structural rather than cosmetic.
Thickness changes the hardware too. A hinge that carries a 28 inch, 3/8 inch door comfortably may not be rated for a 36 inch, 1/2 inch door, so we choose hardware to match the glass and the weight, not the other way around. Quarter inch glass is not used for hinged frameless doors because it lacks the stiffness.
Glass type is a separate choice. Standard clear glass has a faint green edge from its iron content. Low iron glass reads closer to colorless, and the difference is easiest to see against white tile. Frosted, reeded and tinted glass are available when you want privacy.
Hardware and finishes
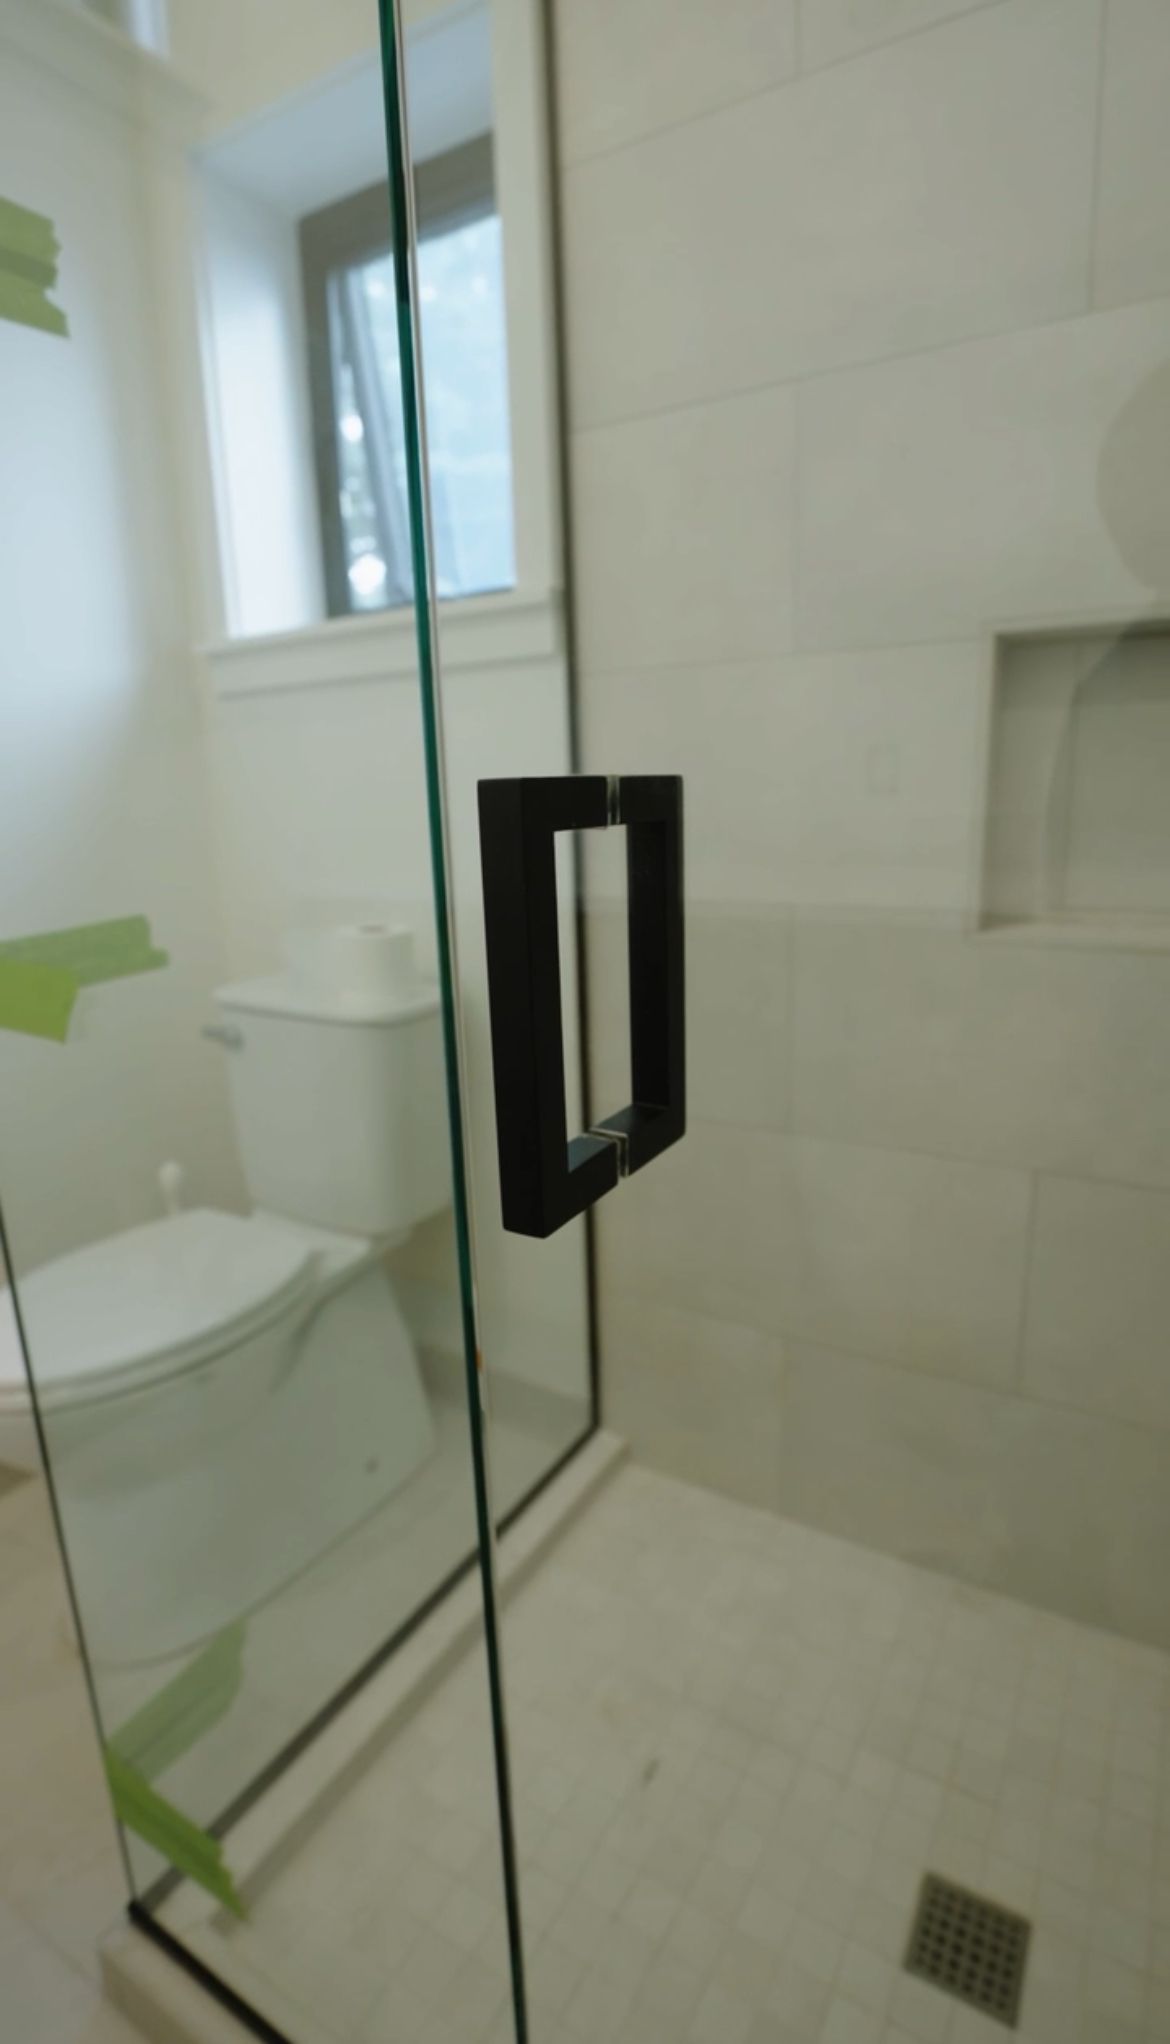
Hardware carries the load, so it matters more than its small size suggests. A frameless door typically uses hinges or a roller rail, clamps or brackets on fixed panels, a pull or handle, and a bottom sweep with seals at the door edge. The sweep and seals are wear items, inexpensive to replace, and worth checking every few years.
Finishes include chrome, brushed nickel, matte black and brushed gold or brass tones. Match your faucet and showerhead where you can. One honest note on maintenance: every finish shows hard water eventually. Polished chrome shows drops fastest, and matte black shows pale mineral rings against the dark metal. Pick the one you will enjoy looking at, then plan to wipe it down.
The wall matters as much as the hardware. A hinged door hangs from your wall, so we check for solid backing or a stud on the hinge side during the measure. If the tile was set over an empty cavity, we can use proper anchors, move the hinge points or change the layout so the weight lands somewhere strong.
Frameless layouts we install
- Door and panel. One hinged door beside a fixed panel. The most common layout for alcoves and tub and shower combinations.
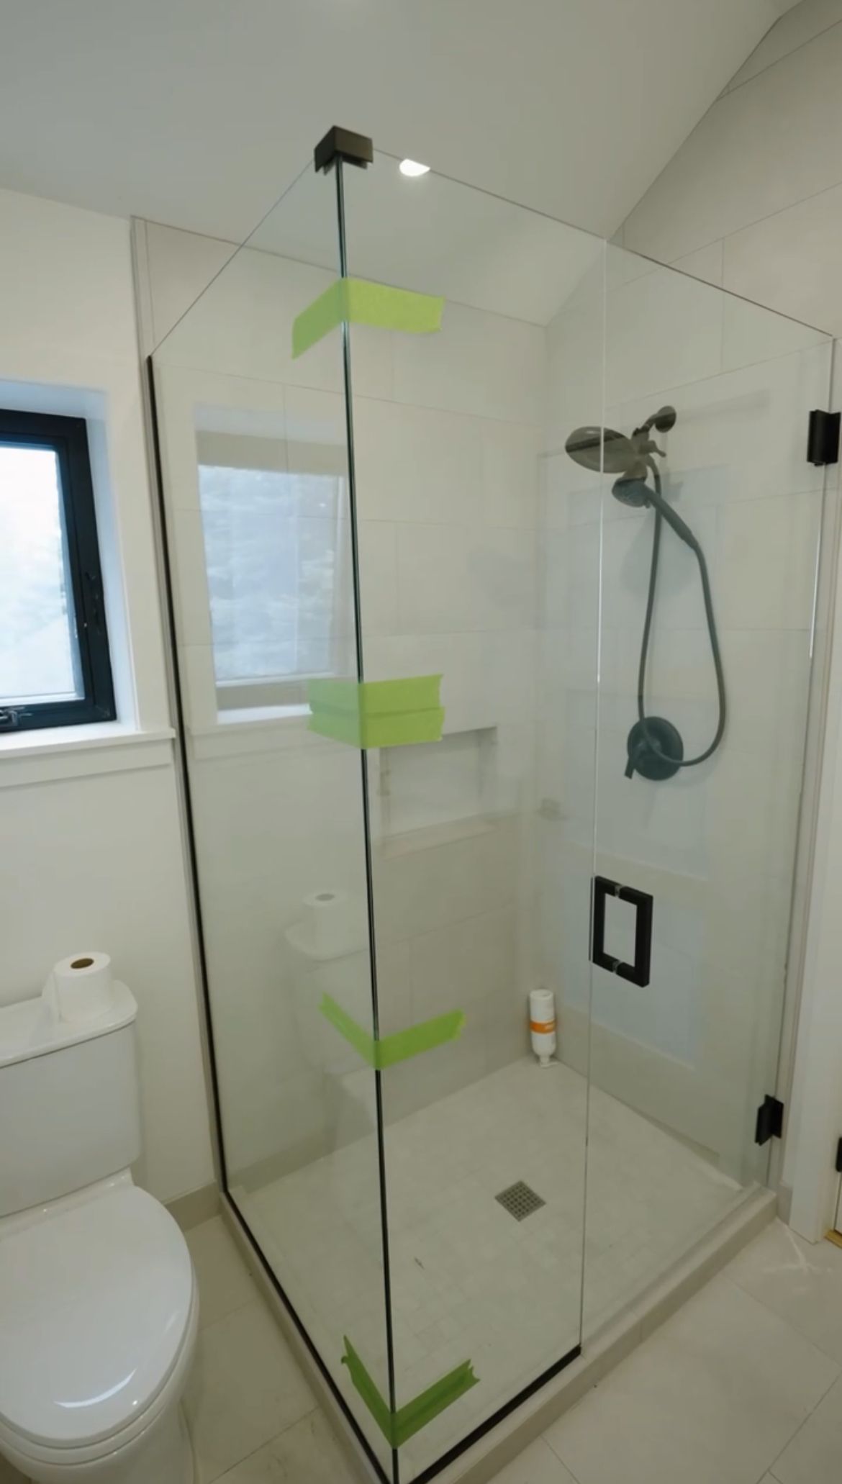
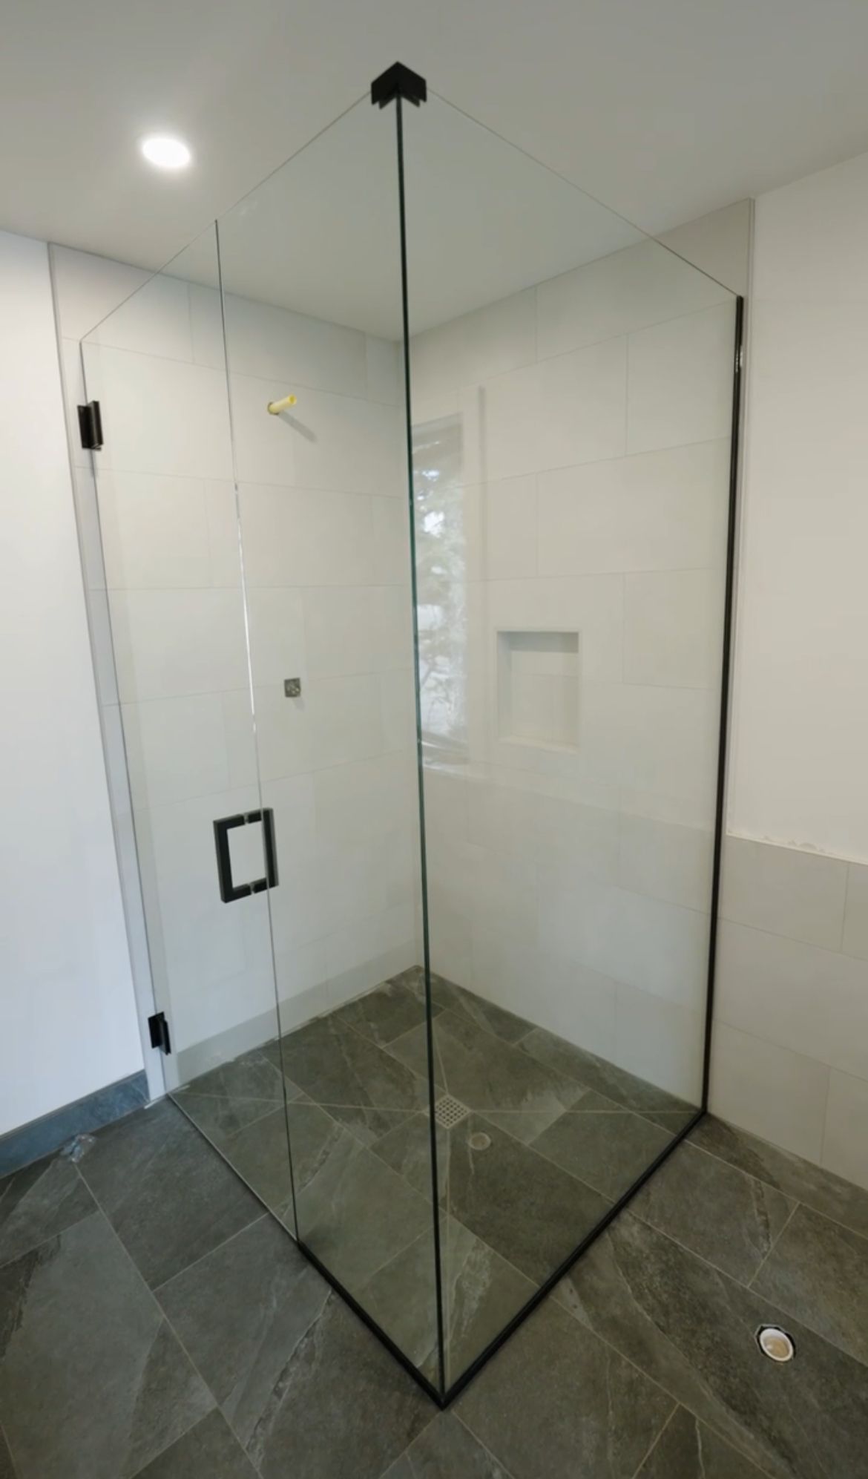
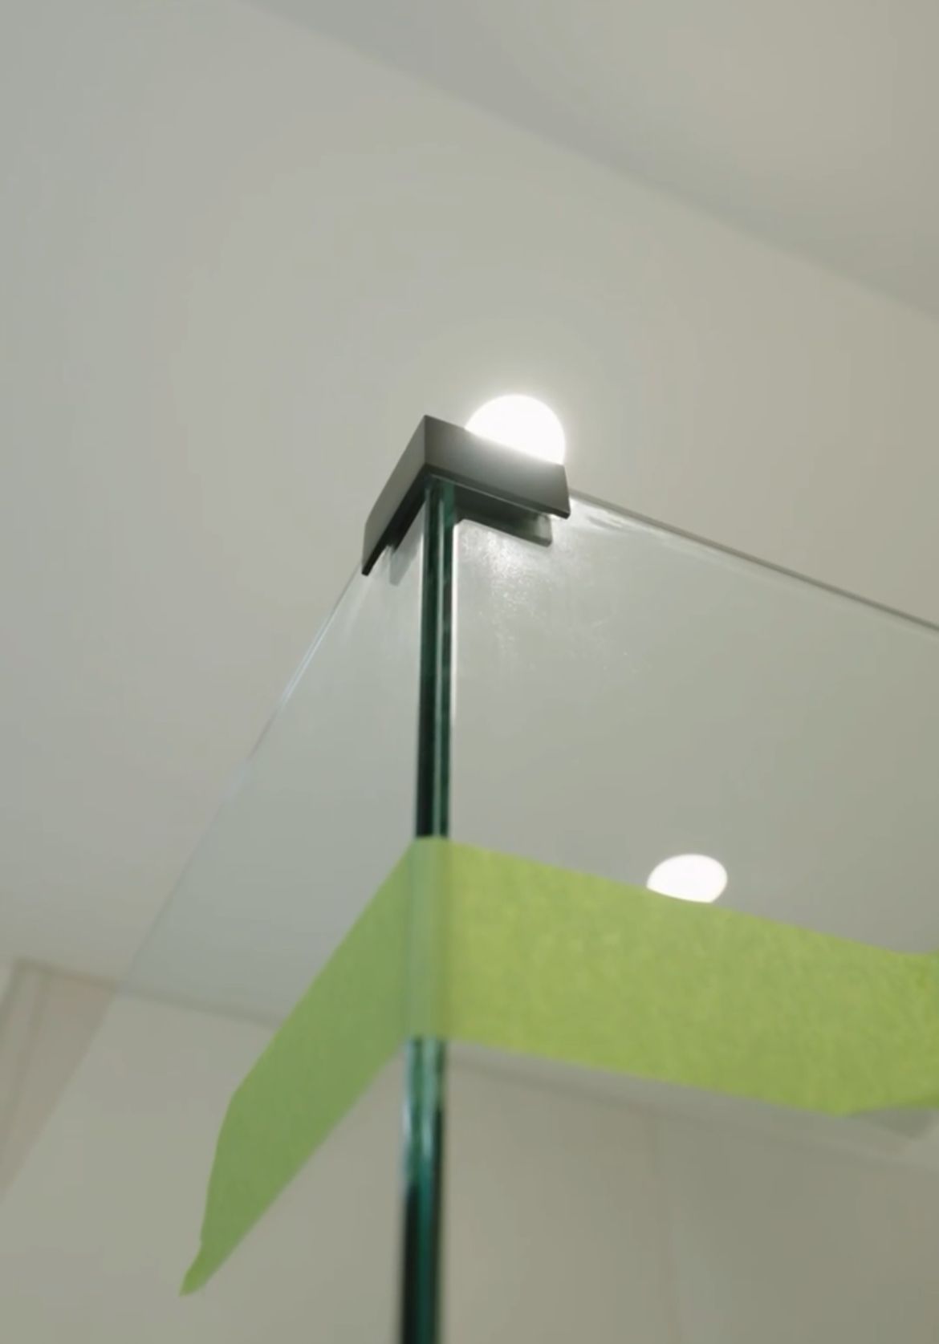
- 90 degree corner. Two glass panels meet at a corner with a glass to glass clamp and no vertical frame, so the whole shower reads as one clear box. See the corner photo below.
- Inline. A door and panel in a single flat run across the front of a shower.
- Neo-angle. Panels that cut across a corner, useful for corner shower stalls.
- Sliding. A rail mounted bypass door for tight rooms and wide openings.
Frameless, semi-frameless and framed compared
| Frameless | Semi-frameless | Framed | |
|---|---|---|---|
| Metal frame | None, just hinges, clamps or a rail | Frame on some edges, often the header and channels | Frame on every edge |
| Look | Open and clean, most upscale | Clean, with a little visible metal | Visible metal grid |
| Glass | 3/8 or 1/2 inch, structural | Usually thinner than frameless | Thinnest glass, the frame does the work |
| Cleaning | Fewest places for scum to collect | Some tracks and edges to wipe | Most tracks and seams |
| Price | Highest | Middle | Lowest |
| Forgiving of out of plumb walls | Needs precise measuring | More forgiving | Most forgiving |
Our full breakdown of the middle option is on the semi-frameless shower doors page.
Keeping frameless glass clear in Central Oregon
Central Oregon water carries minerals, and it leaves spots and a hazy film on glass that is not dried. Frameless glass is the easiest style to keep clear because there are no tracks or frame seams for deposits to collect in, but it still needs a routine.
- Run a squeegee down the glass after each shower. It takes about thirty seconds and prevents most buildup.
- Wipe hardware with a soft cloth. Skip abrasive pads and harsh acids, which can dull finishes and wear seals.
- Rinse the bottom sweep and edge seals so mineral film does not harden on them.
- If glass already looks etched or cloudy, call us before trying stronger products. Some haze can be removed and some cannot.
More routines are on our glass maintenance tips page.
How a frameless install works
- Call or send the form Tell us about the bathroom, the layout you want and whether tile is already set. We will schedule the measure.
- Measure the finished opening We measure after tile, plumbing and curb are complete, check wall backing, plumb and level, and talk through layout, glass and hardware.
- Estimate and order You get a clear estimate. Once you approve, the glass is ordered and cut to size. Lead time depends on the glass and hardware, and we give you a date at the measure.
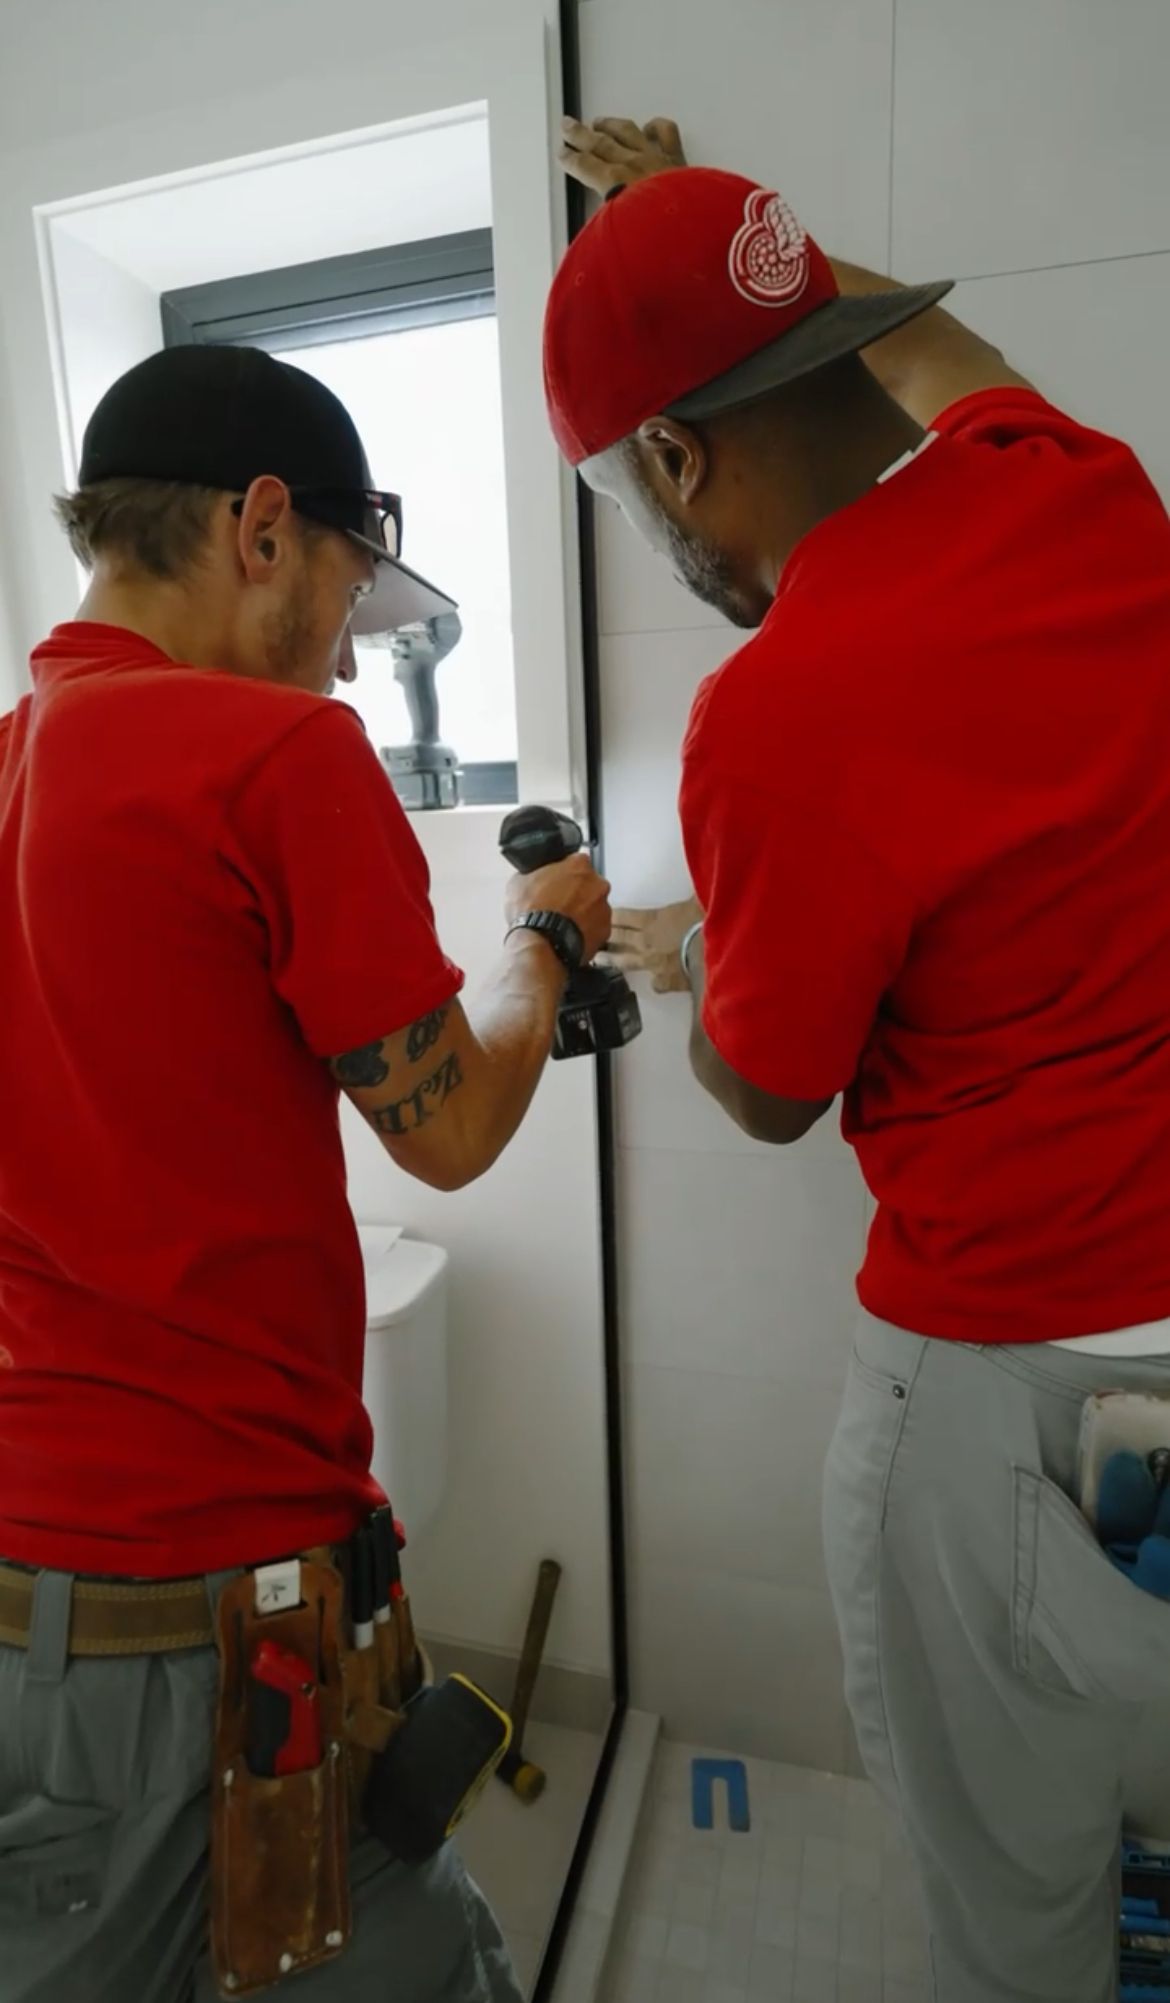
- Install Our crew sets the glass, hardware and seals, and checks the door swing or slide, alignment and water control.
- Walkthrough We show you how everything works and how to care for it before we leave.
Want to explore layouts first? Try our build your shower tool, then send us the result.
What frameless shower doors cost in Redmond
Most frameless projects in Central Oregon fall between roughly $1,200 and $4,500 installed. A simple hinged door in standard glass sits at the lower end. A large corner enclosure in 1/2 inch low iron glass with premium hardware sits at the upper end.
The biggest price drivers are glass thickness, low iron glass, overall size, the number of panels, sliding versus hinged hardware, finish, any custom notches or cutouts, removal of an old unit, and wall conditions that need extra work. Price changes with material costs, so we quote after we measure. For a full breakdown, read the shower door cost guide. Last updated November 2026.
Frameless shower door questions
Are frameless shower doors worth the extra cost?
If you value an open look and easier cleaning, usually yes. The glass is thicker, the hardware is stronger and there is less metal to collect scum. If budget is tight, a semi-frameless door gives you a similar feel for less.
Do frameless doors leak?
A well fitted frameless door controls water with a bottom sweep, seals along the edges and a fixed panel to block spray. Some water can escape at the hinge gap or under the sweep, so a good layout matters more than the style name.
Can you install a frameless door over a tub?
Yes. Frameless doors work over tubs, including with a fixed panel and a hinged door. Our tub glass door page covers options for tub and shower combinations and tub to shower conversions.
How long does a frameless door last?
The tempered glass can last for decades. Hardware, sweeps and seals are the parts that wear, and they are inexpensive to service.
Can you cut frameless glass on site?
No. Tempered glass cannot be cut or drilled after tempering, which is why we measure the finished opening and order it to size.
Do you serve Sisters and Prineville?
Yes. We serve Redmond, Sisters, Prineville and surrounding Central Oregon communities.