
Redmond · Sisters · Prineville · Central Oregon
Tub Glass Doors in Redmond, OR
Frameless and semi-frameless glass for tub and shower combinations, soaking tubs and tub to shower conversions. Measured to your tub, cut to fit, installed clean.
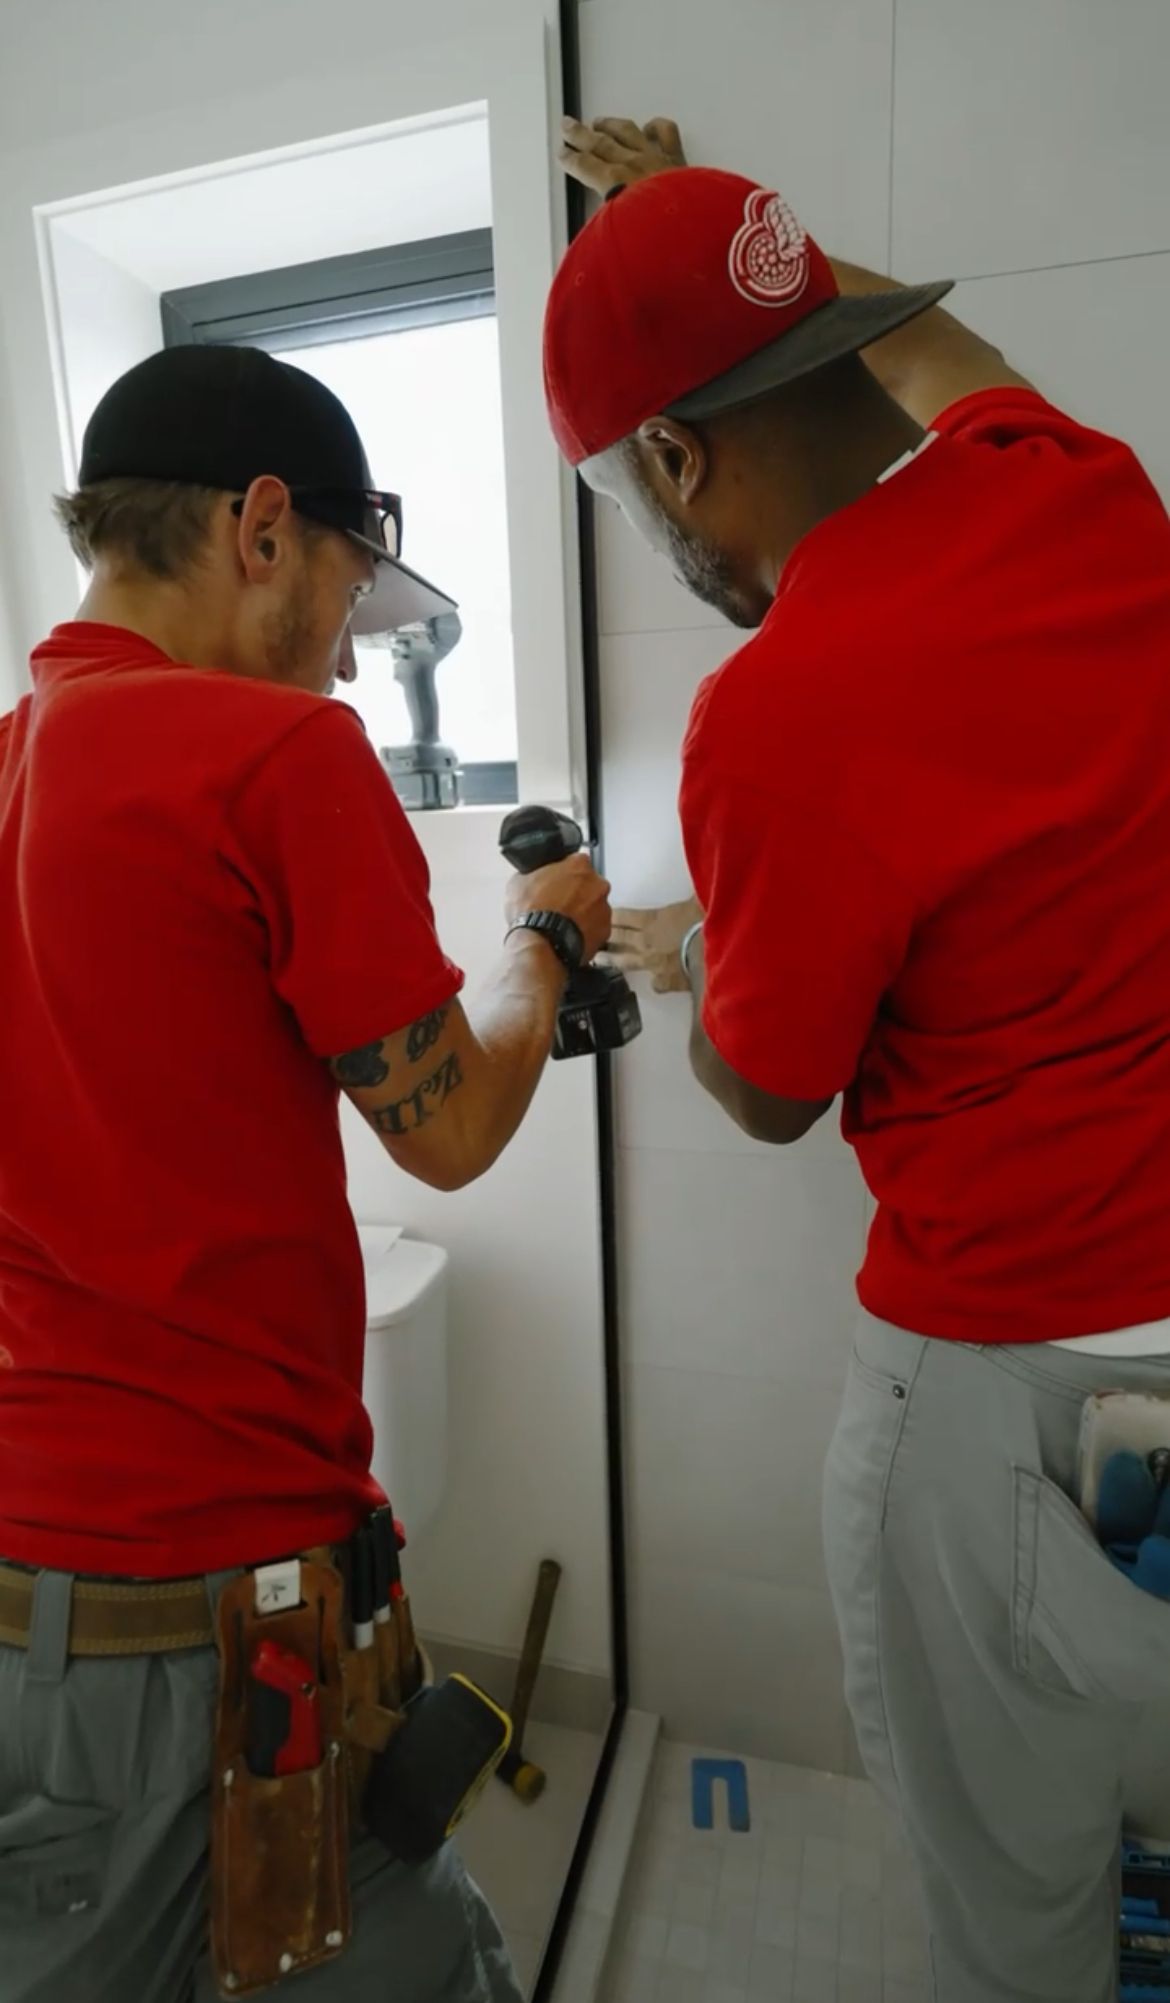
A tub is not a shower, and the glass should know it
A tub and shower combination puts glass in a different situation than a standalone shower. The glass sits on the lip of the tub instead of a curb or floor. Everyone steps over a tub wall to get in. Spray comes from a showerhead on one end, and the tub deck below the glass collects water, soap and grit. A door that works beautifully on a shower curb can be the wrong choice over a tub.
Glass Daddy Redmond designs and installs glass for tubs in Redmond, Sisters, Prineville and across Central Oregon. We cover the common layouts, what each is good at, how a tub to shower conversion changes the glass, and what to expect on price and care. If you are comparing styles, our pages on frameless shower doors and semi-frameless shower doors go deeper on construction, and our older guide to bathtub glass enclosures covers more options.
Tub glass layouts that work
Fixed panel and hinged door
A fixed glass panel sits at the showerhead end and a hinged door covers the entry. It blocks spray at the end that gets the most water and leaves a wide opening for stepping in. It is the most popular frameless layout for a standard 60 inch tub.
Sliding tub doors
Two panels slide past each other along a top rail and a bottom track. They need no swing room, so they work where a hinged door would hit a vanity or toilet. The opening is about half the tub width at any moment, and the bottom track needs regular cleaning.
Fixed panel only
A single large panel at the showerhead end with an open entry, sometimes called a splash panel. It keeps water in the tub area while leaving the tub easy to reach for bathing children or pets.
Full glass to ceiling
A taller enclosure for steam showers and tub shower hybrids. This needs careful planning for venting and sealing, and it is a different project from a standard door. Ask us before you tile.
Frameless or semi-frameless over a tub
Both styles work over a tub. Frameless glass uses thicker tempered glass, usually 3/8 or 1/2 inch, with minimal metal. It looks cleanest and has the fewest places for mineral film to collect, but it needs a very accurate measurement and solid backing behind the tile for the hinges. Semi-frameless uses a lighter frame or channel on some edges, which makes it more forgiving of tubs that are slightly out of level and walls that are slightly out of plumb. It also costs less.
On a tub, the question that matters most is the surface the glass sits on. Tub decks are often not perfectly level, and the glass has to seal to them. We check level, plumb and the tub lip during the measure and recommend the style that will hold up in your actual bathroom.
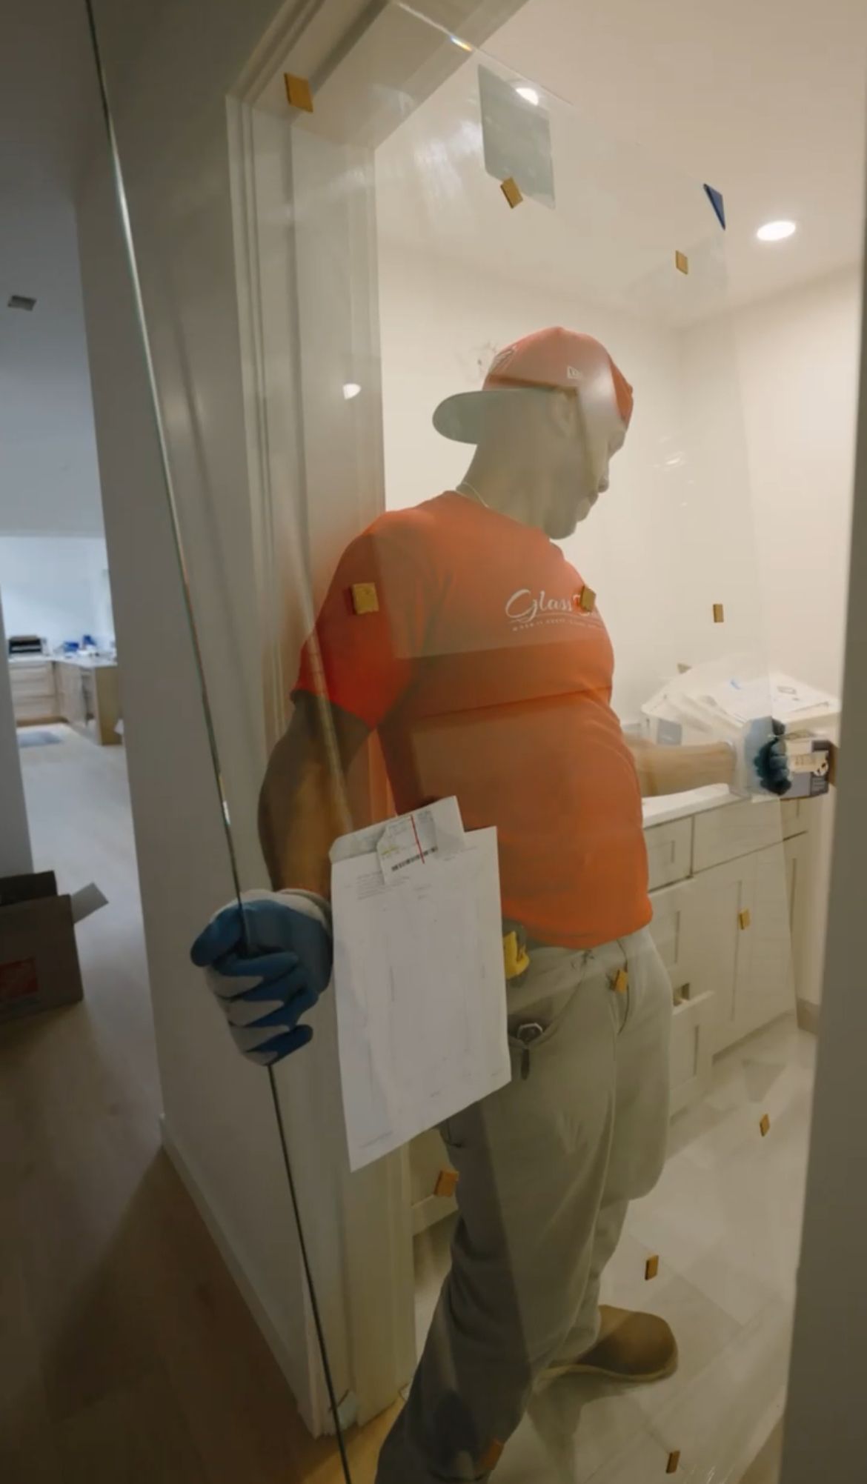
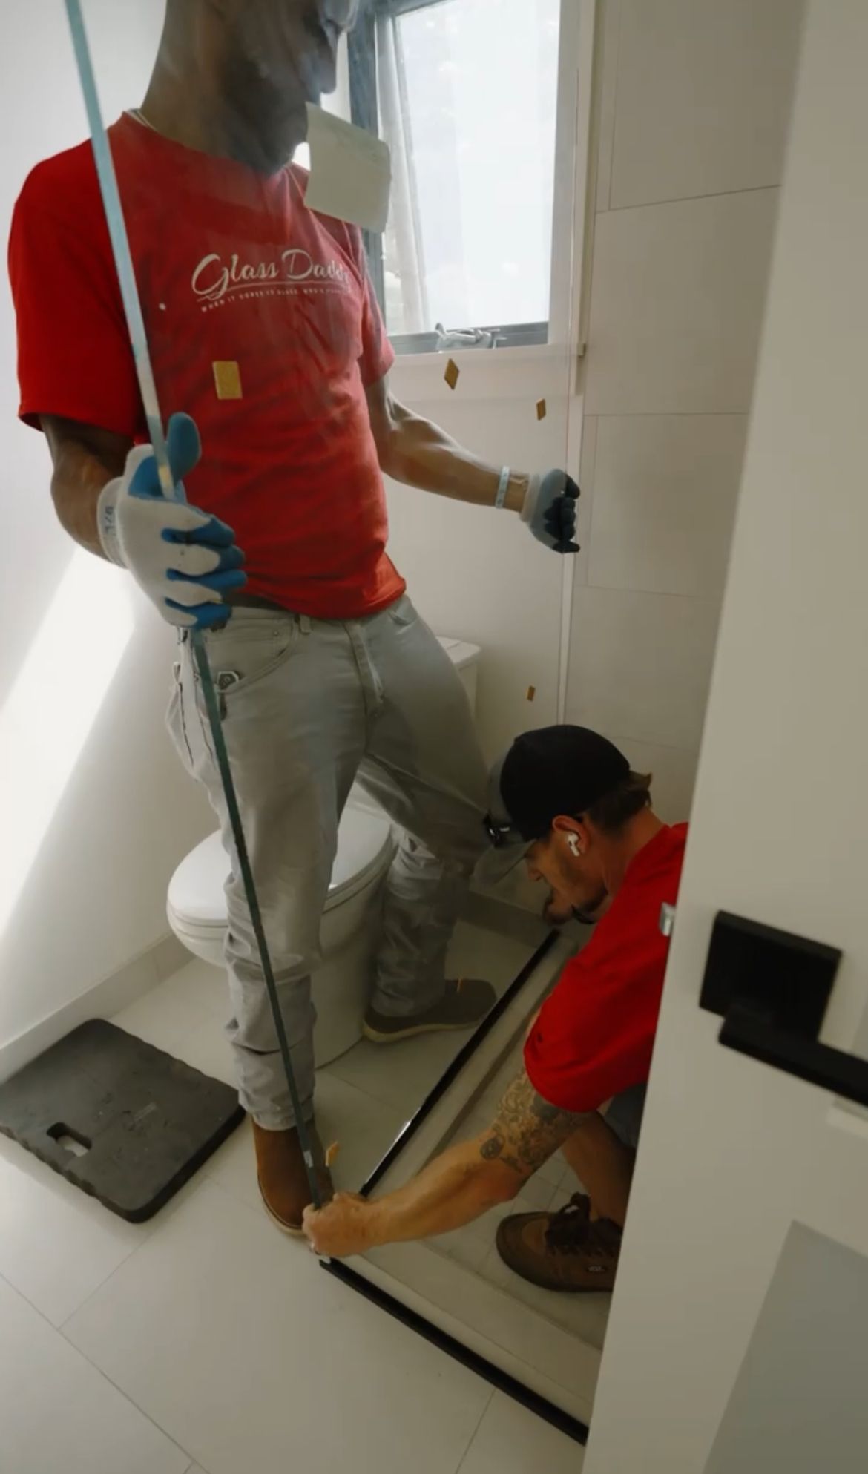
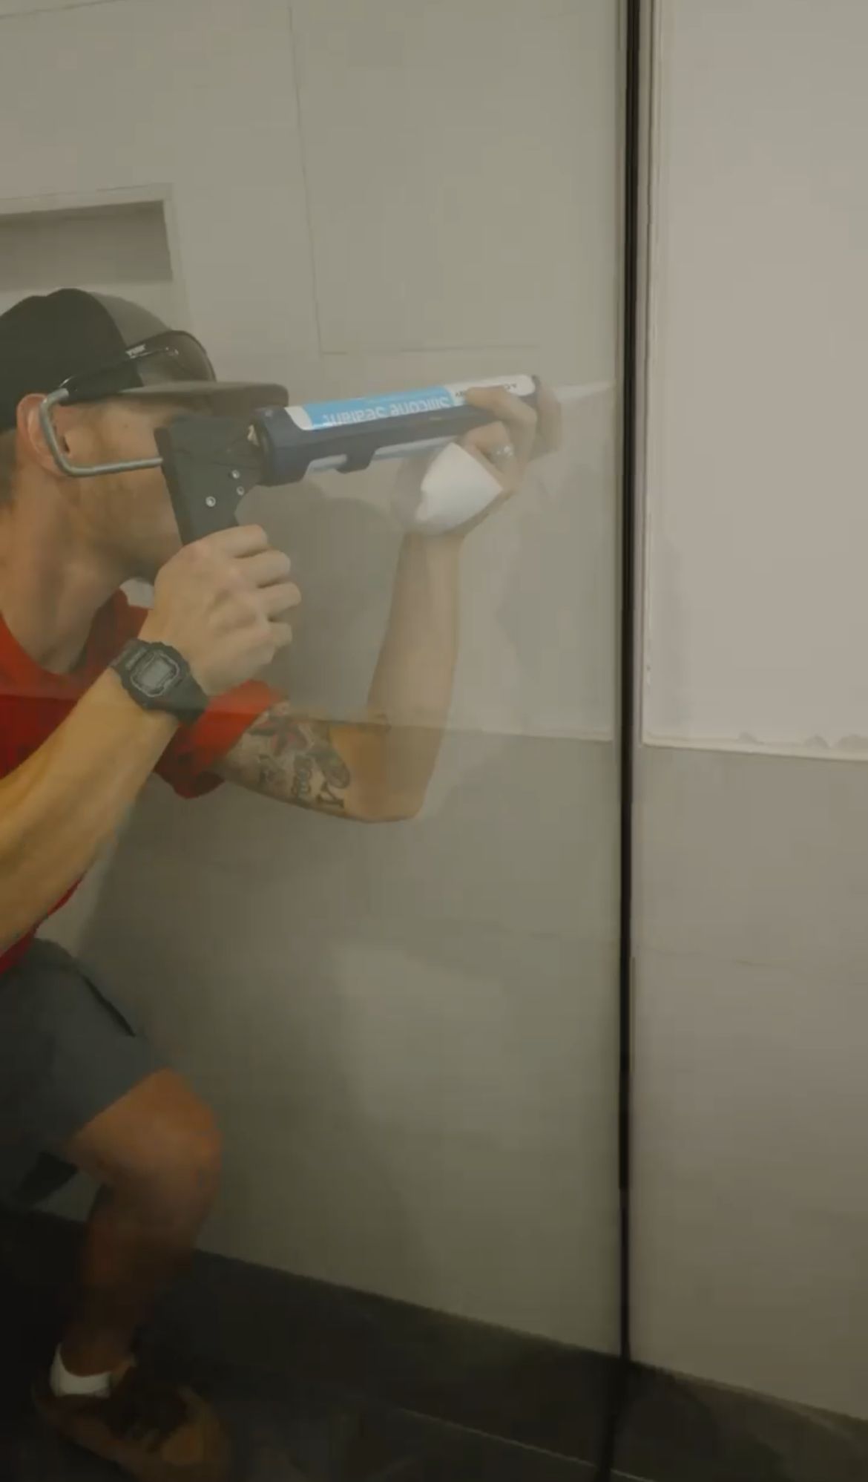
Tub to shower conversion with glass
A tub to shower conversion removes the tub and replaces it with a shower base or a tiled shower floor. The glass then moves from a tub lip to a curb or a walk in layout, and the plan changes: different panel heights, a different door position and often a larger opening. Because tempered glass cannot be cut after it is made, the glass is ordered only when the new shower is built.
That sequence is the most common cause of delays on remodels. If the glass is measured before the tile, curb and fixtures are finished, the measurements can shift. We recommend calling us early so we can plan the layout with your contractor, then measure when the shower is complete.
Remodel timing: getting glass in at the right moment
- Before demolition. Tell us what you are planning so we can flag layout limits, such as wall blocking for hinges or the position of the showerhead.
- After tile and grout. This is when we measure the finished opening. Glass is ordered from these numbers.
- Before final plumbing trim. Showerheads, valves and handles can affect where glass and hardware go. A quick check avoids conflicts.
- After glass install. Caulk and seals cure. We tell you how long to wait before the first shower.
Safety, access and code basics
Glass around tubs and showers is safety glazing. It is tempered, which means that if it breaks it fragments into small blunt pieces rather than long shards. Safety glazing in bathrooms is covered by CPSC 16 CFR 1201 and by the ANSI Z97.1 standard.
Access matters too. A door that opens out gives you a clear step in, but it needs room. A door that opens in or a slider changes the way you move around the tub. If you or a family member has limited mobility, we can talk through an open entry layout, such as a fixed panel with no door, before you decide.
Cleaning glass around a tub in Central Oregon
Tub decks collect water, soap and mineral film. Over time that shows up on the glass at the bottom and on the sweep or track. A short routine prevents most of it.
- Squeegee the glass after bathing or showering.
- Wipe the tub deck and the bottom edge of the glass where soap and minerals collect.
- On a sliding door, clear the track every week or two with a soft brush.
- Avoid abrasive pads and harsh acids on glass and metal finishes.
More routines are on our glass maintenance tips page.
What tub glass costs in Central Oregon
Typical tub glass projects in our area run from roughly $700 for a simple door in standard glass to about $3,500 for a larger frameless enclosure with premium hardware. The range reflects glass thickness, the number of panels, style, finish, custom cuts, removal of an existing door and the condition of the tub and walls. We give a written estimate after we measure. Our shower door cost guide explains the main price factors. Last updated November 2026.
How a tub glass install works
- Call or send the form Tell us about the tub, whether it is a conversion and where you are in your remodel.
- Measure We measure the finished opening and check tub level, wall plumb, backing and fixtures.
- Choose layout and finish We recommend a layout, glass and hardware and give you a written estimate.
- Order and install Glass is cut to size and installed, sealed and adjusted by our crew.
- Walkthrough We show you how everything works and how to care for it.
Tub glass door questions
Can I put a frameless door on any tub?
Most standard tubs work. We check that the tub is stable and close to level, that the walls can support hinges, and that the layout fits the fixtures. If a wall will not support a hinge, we can change the layout or use a fixed panel.
How wide is a standard tub opening?
Many tub and shower combinations are about 60 inches wide. Your exact opening can vary, so we measure it rather than guessing.
Will a glass door block bathing a child or pet?
A fixed splash panel with an open entry leaves the tub easy to reach. A hinged door can open fully for the same reason. We help you choose a layout that fits how you use the tub.
Do sliding tub doors leak?
Water control depends on the layout, sweep and seals. Sliding doors can let a little water past the overlap and the track, which is one reason many homeowners prefer a fixed panel with a hinged door.
Can you replace an old sliding tub door?
Yes. We remove the old unit, check the tub and walls and install a new door. Tell us about your current door so we can plan the swap.
How long does it take?
The install itself is usually a matter of hours. The wait is the glass, which is made to your measurements, so we give a date at the measure.