Glass Office Partitions in Redmond, OR: A Business Owner's Guide
Walk into almost any newer office along SW 6th Street or out by Highway 97 and you will notice the same thing: the walls are getting lighter. Redmond business owners are trading drywall offices and dark hallways for glass, and the reason is simple. Glass lets daylight travel across the whole floor while still giving people a door they can close. If you are weighing commercial glass for your Redmond office, this guide walks through the choices we see business owners wrestle with most.
Glass office partitions in Redmond, OR are interior walls made of tempered or laminated safety glass, set in slim channels or framed systems, often with a glass door. They bring daylight deeper into a space, keep rooms separate, and usually install in a day or two once the glass arrives. Pricing depends on size, glass type, doors and privacy treatment.
We are Glass Daddy Redmond, a licensed, bonded and insured glass company (CCB #236893) working out of our shop on SW Badger Avenue. Our journeyman glaziers bring more than ten years of experience to every job, from storefronts to office interiors across Deschutes County. Here is what we tell owners before they commit to a glass wall.
Why Redmond Businesses Are Moving to Glass Office Partitions
Redmond has grown fast, and a lot of that growth has landed in converted retail spaces, medical suites and flex buildings near Roberts Field. Many of those spaces are deep and narrow, with windows only on the street side. Put up drywall offices in a building like that and the back half of the floor turns into a cave. Swap the drywall for glass and the same daylight reaches the reception desk, the hallway and the break room.
Light is only part of the appeal. Glass walls make a small office feel bigger, which matters when lease rates push businesses into tighter footprints. They also give managers a quiet line of sight across the team without hovering. Clients notice it too. A clear, well built glass conference room reads as organized and confident, and that first impression is hard to get from painted gypsum board.
There is a practical side as well. Glass is easy to clean, it does not dent when a chair rolls into it, and a well installed system can be taken down and reused if you move or reconfigure. For businesses in Redmond that expect to grow, that flexibility is worth real money.
Common Glass Partition Styles for Redmond Offices
Not every glass wall is built the same way. The style you choose sets the look, the budget and how easily the wall can change later. These are the three systems we install most often as part of our commercial glass services in Redmond.
Frameless Glass Walls Set in U Channel
This is the clean, modern look most people picture. Panels of 3/8 inch or 1/2 inch tempered glass sit in a low profile aluminum channel at the floor and ceiling, and the vertical joints between panels are either butted with a clear seal or left with a tight gap. There are no vertical posts, so the wall reads as one long sheet of glass. It works beautifully for conference rooms, executive offices and reception areas.
Framed and Demountable Aluminum Systems
Framed systems use slim aluminum mullions to hold each panel. They cost a bit more in material, but they handle taller walls, mixed glass and solid panels, and integrated door frames with ease. Some framed systems are designed to be demountable, which means they can be unbolted and moved to a new layout without tearing out finishes. Tenants on shorter leases often like that option.
Glass Fronts With Pivot, Swing or Sliding Doors
Most partitions need at least one door, and the door is where a lot of the cost and planning lives. Frameless pivot doors swing on floor and top pivots and look great with frameless walls. Framed swing doors with a standard closer handle heavy daily traffic. Sliding glass doors on an overhead track save floor space in narrow hallways and tight offices. We help you match the door to how the room will actually be used.
Choosing the Right Glass for an Interior Glass Wall
Every glass partition starts with safety glass. Beyond that, the glass you pick affects safety, clarity and how the room feels.
Tempered Versus Laminated Glass
Tempered glass is heat treated so it is roughly four times stronger than ordinary annealed glass of the same thickness. If it does break, it crumbles into small pieces instead of large shards. Laminated glass bonds two lites together with a plastic interlayer, so if it breaks, the pieces stay stuck to the interlayer and the panel stays in the opening. Laminated glass also dampens sound better, which we will come back to below.
Clear, Low Iron, Frosted and Back Painted Options
- Standard clear glass has a faint green tint at the edges that shows up more as the glass gets thicker.
- Low iron glass, such as Vitro Starphire or Pilkington Optiwhite, removes most of that green cast and looks crisp next to white walls and modern finishes.
- Acid etched glass has a permanent satin finish that blurs the view while still passing light. It hides fingerprints well.
- Decorative and privacy films can be applied as full panels, bands or custom patterns, and they can be changed later without replacing the glass.
- Back painted glass is opaque and makes a sleek writable wall for conference rooms and training spaces.
Privacy Options for Glass Conference Rooms and Offices
The most common worry we hear is privacy. Owners love the light but do not want every phone call and HR conversation on display. Fortunately, privacy does not have to mean giving up glass.
- Frosted bands at seated eye level block the view across a desk while keeping the top and bottom of the wall clear.
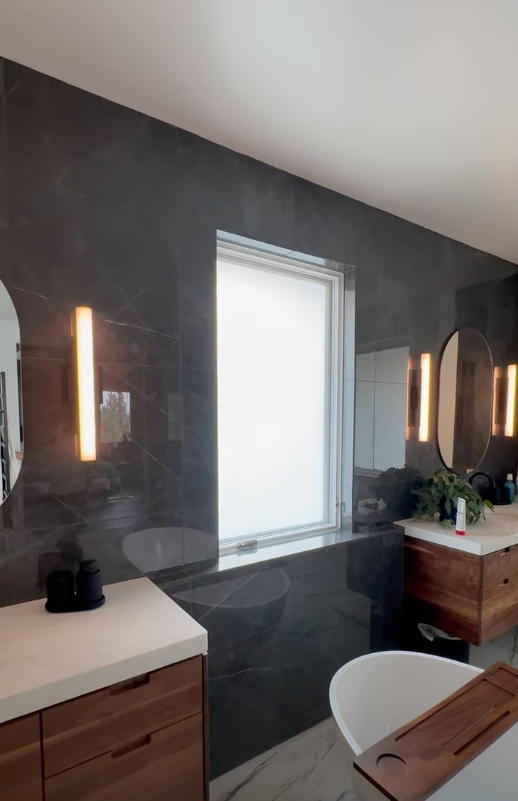
- Full frosted panels make sense for exam rooms, treatment rooms and private offices where light matters more than the view.
- Graduated or patterned films add branding and a designer look while softening sight lines.
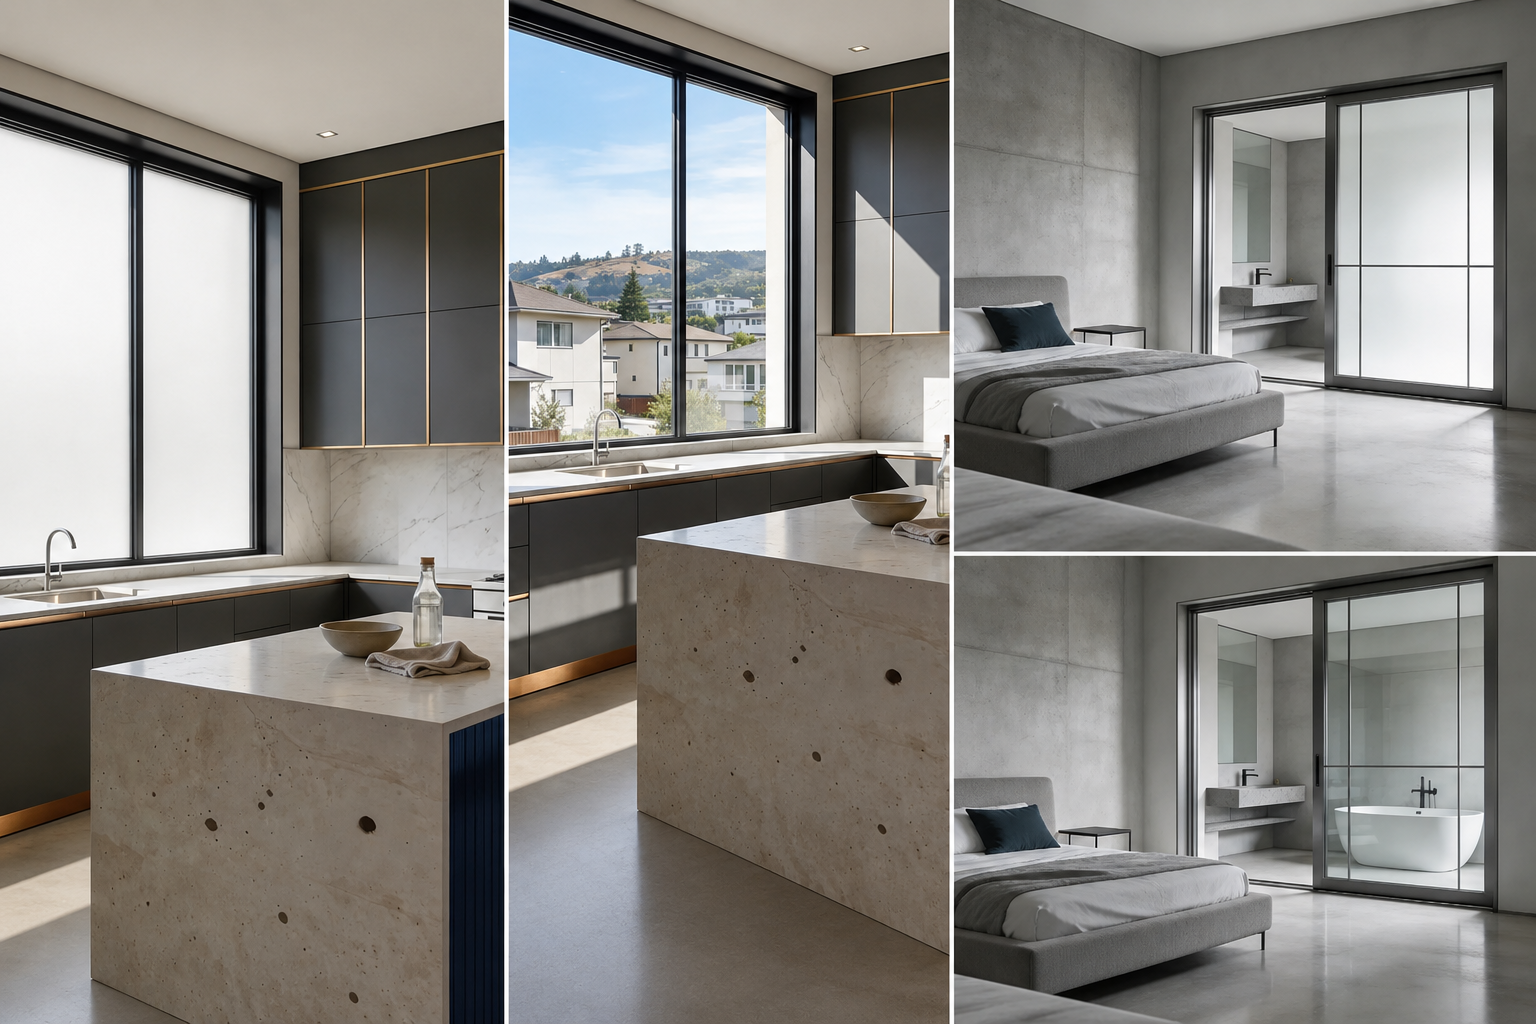
- Switchable smart glass changes from clear to private at the push of a button, which is ideal for a conference room that doubles as an interview room.
Switchable glass is something our team already works with. Glass Daddy Redmond announced its CLiC smart privacy glass program for Central Oregon earlier this year, and the same thinking applies when a business wants a room that can go from open to private in a second. If you are curious whether switchable glass makes sense for a particular wall, ask us during the site visit and we will walk you through the options and the tradeoffs honestly.
Frosted bands also do a quiet safety job. A large sheet of perfectly clear glass can be hard to see, especially in a busy hallway. A band of film or etch at eye level makes the wall obvious to visitors and saves a few bruised foreheads.
Sound Control: What Glass Can and Cannot Do
Glass partitions can provide good speech privacy, but expectations matter. Sound control is measured with a Sound Transmission Class, or STC, rating. The higher the number, the less sound comes through. As a rough guide, a single pane of 1/2 inch tempered glass lands somewhere around the low 30s, laminated glass of a similar thickness does a few points better, and double glazed partition systems with an air space between two panes can reach the 40s.
Here is the part many people miss. The glass is rarely the weak point. Gaps at the ceiling, open joints between panels, and the space under a door let more sound through than the glass itself. If a room needs to be truly confidential, we plan for sealed joints, a door with perimeter seals and a drop seal at the bottom, and a ceiling detail that does not leave an open plenum above the wall. Treat these numbers as general planning ranges; the actual performance depends on the specific system and how the room is built.
Codes and Safety Glazing for Commercial Glass Partitions in Redmond
Interior glass walls are not a place to cut corners. Oregon commercial buildings fall under the Oregon Structural Specialty Code, which is based on the International Building Code (IBC). The IBC treats glass in doors, glass next to doors, and large panels near the floor as hazardous locations that require safety glazing.
- Safety glazing standards: glass in those locations has to meet CPSC 16 CFR 1201 or ANSI Z97.1, and each tempered panel carries a permanent mark that shows it complies.
- Accessibility: the 2010 ADA Standards set limits on interior door opening force, clear door width, threshold height and hardware that can be used without tight grasping or twisting.
- Fire separations: if a wall is part of a rated corridor or separation, ordinary tempered glass will not qualify, and a rated glazing assembly is needed instead.
- Permits: many tenant improvements in Redmond require a permit through the City of Redmond building division, so check early, especially if walls, doors or exits are changing.
We are not your building official, and we never pretend to be. What we do is build every partition with properly marked safety glass, flag anything that looks like it needs a design professional or a permit, and work alongside your contractor or architect when one is involved.
Hardware That Makes a Glass Wall Last
Good glass on cheap hardware is a short lived wall. The channels, door patches, pivots, handles and closers do the real work every day. We use commercial grade components from established manufacturers such as C.R. Laurence partition and door hardware, and we size every part for the weight of the glass and the traffic it will see.
- Floor and ceiling channels hold the panels plumb and hide the cut edges.
- Patch fittings and top pivots carry frameless doors without a visible frame.
- Floor closers or overhead closers control how fast a door swings and keep it from slamming.
- Ladder pulls and lever handles should be chosen with ADA reach and grip rules in mind.
- Finishes such as clear anodized, satin and matte black let the hardware match your door levers and light fixtures.
Ask any glass company what hardware brand and model they plan to use. A clear answer is a good sign. A vague one usually means the cheapest part on the shelf.
What Glass Office Partitions Cost in Redmond, OR
Every project is priced after we measure, because ceiling height, floor flatness and door count change the numbers fast. That said, owners deserve a starting point, so here is how we think about cost.
- Glass and system type: frameless walls in 1/2 inch glass cost more than 3/8 inch, and low iron or laminated glass adds to the price again.
- Doors: each door adds hardware, a closer or pivot, and installation time. Doors are often the largest single line item.
- Privacy treatment: film is the most affordable, acid etched glass costs more, and switchable glass is a premium option.
- Site conditions: uneven floors, tall ceilings, after hours work and tight access all affect labor.
As a general planning range, glass partition walls often run somewhere around $60 to $150 per square foot installed, with doors, specialty glass and privacy treatments on top. Treat that as a ballpark only. Your real number comes from a written quote after an on site measure, and our team can put one together through our Redmond commercial glass installation team.
When you compare quotes, make sure each one lists glass thickness, glass type, the hardware brand, the number of doors, privacy treatments, and whether removal of existing walls and final cleanup are included. Two bids that look far apart often turn out to describe very different walls.
How a Glass Partition Project Works With Glass Daddy Redmond
We keep the process simple and predictable, because nobody wants a half finished office on a Monday morning. Here is what a typical glass office partition project in Redmond looks like from first call to final walkthrough.
- Consultation. We talk through how the space is used, who needs privacy, and what look you want, then schedule a visit.
- Site measure. We measure floor to ceiling at several points, check the floor and ceiling for level, and note anything behind the ceiling grid that affects the top channel.
- Written quote and drawing. You get a clear quote that lists glass, hardware, doors and privacy treatments, so there are no surprises later.
- Fabrication. After approval, the glass is cut, edged and tempered to size and the hardware is ordered. Lead times usually run a few weeks and depend on glass type.
- Installation. Our crew sets the channels, installs the glass, hangs and adjusts the doors, and seals the joints. Many offices are installed in a day or two, and we are happy to talk through scheduling so the work disrupts your team as little as possible.
- Walkthrough. We test every door with you, review cleaning and care, and make sure you are happy before we leave.
Where Glass Partitions Work Best for Central Oregon Businesses
We see glass walls solve different problems depending on the business. A few examples from around Redmond, Terrebonne, Sisters and Prineville:
- Medical and dental offices use frosted glass for consult and treatment rooms so patients get privacy while staff keep natural light.
- Real estate, insurance and professional offices use clear glass conference rooms to look open and trustworthy to clients walking in from the street.
- Salons and spas use glass to separate color stations, quiet rooms and retail areas without making the space feel chopped up.
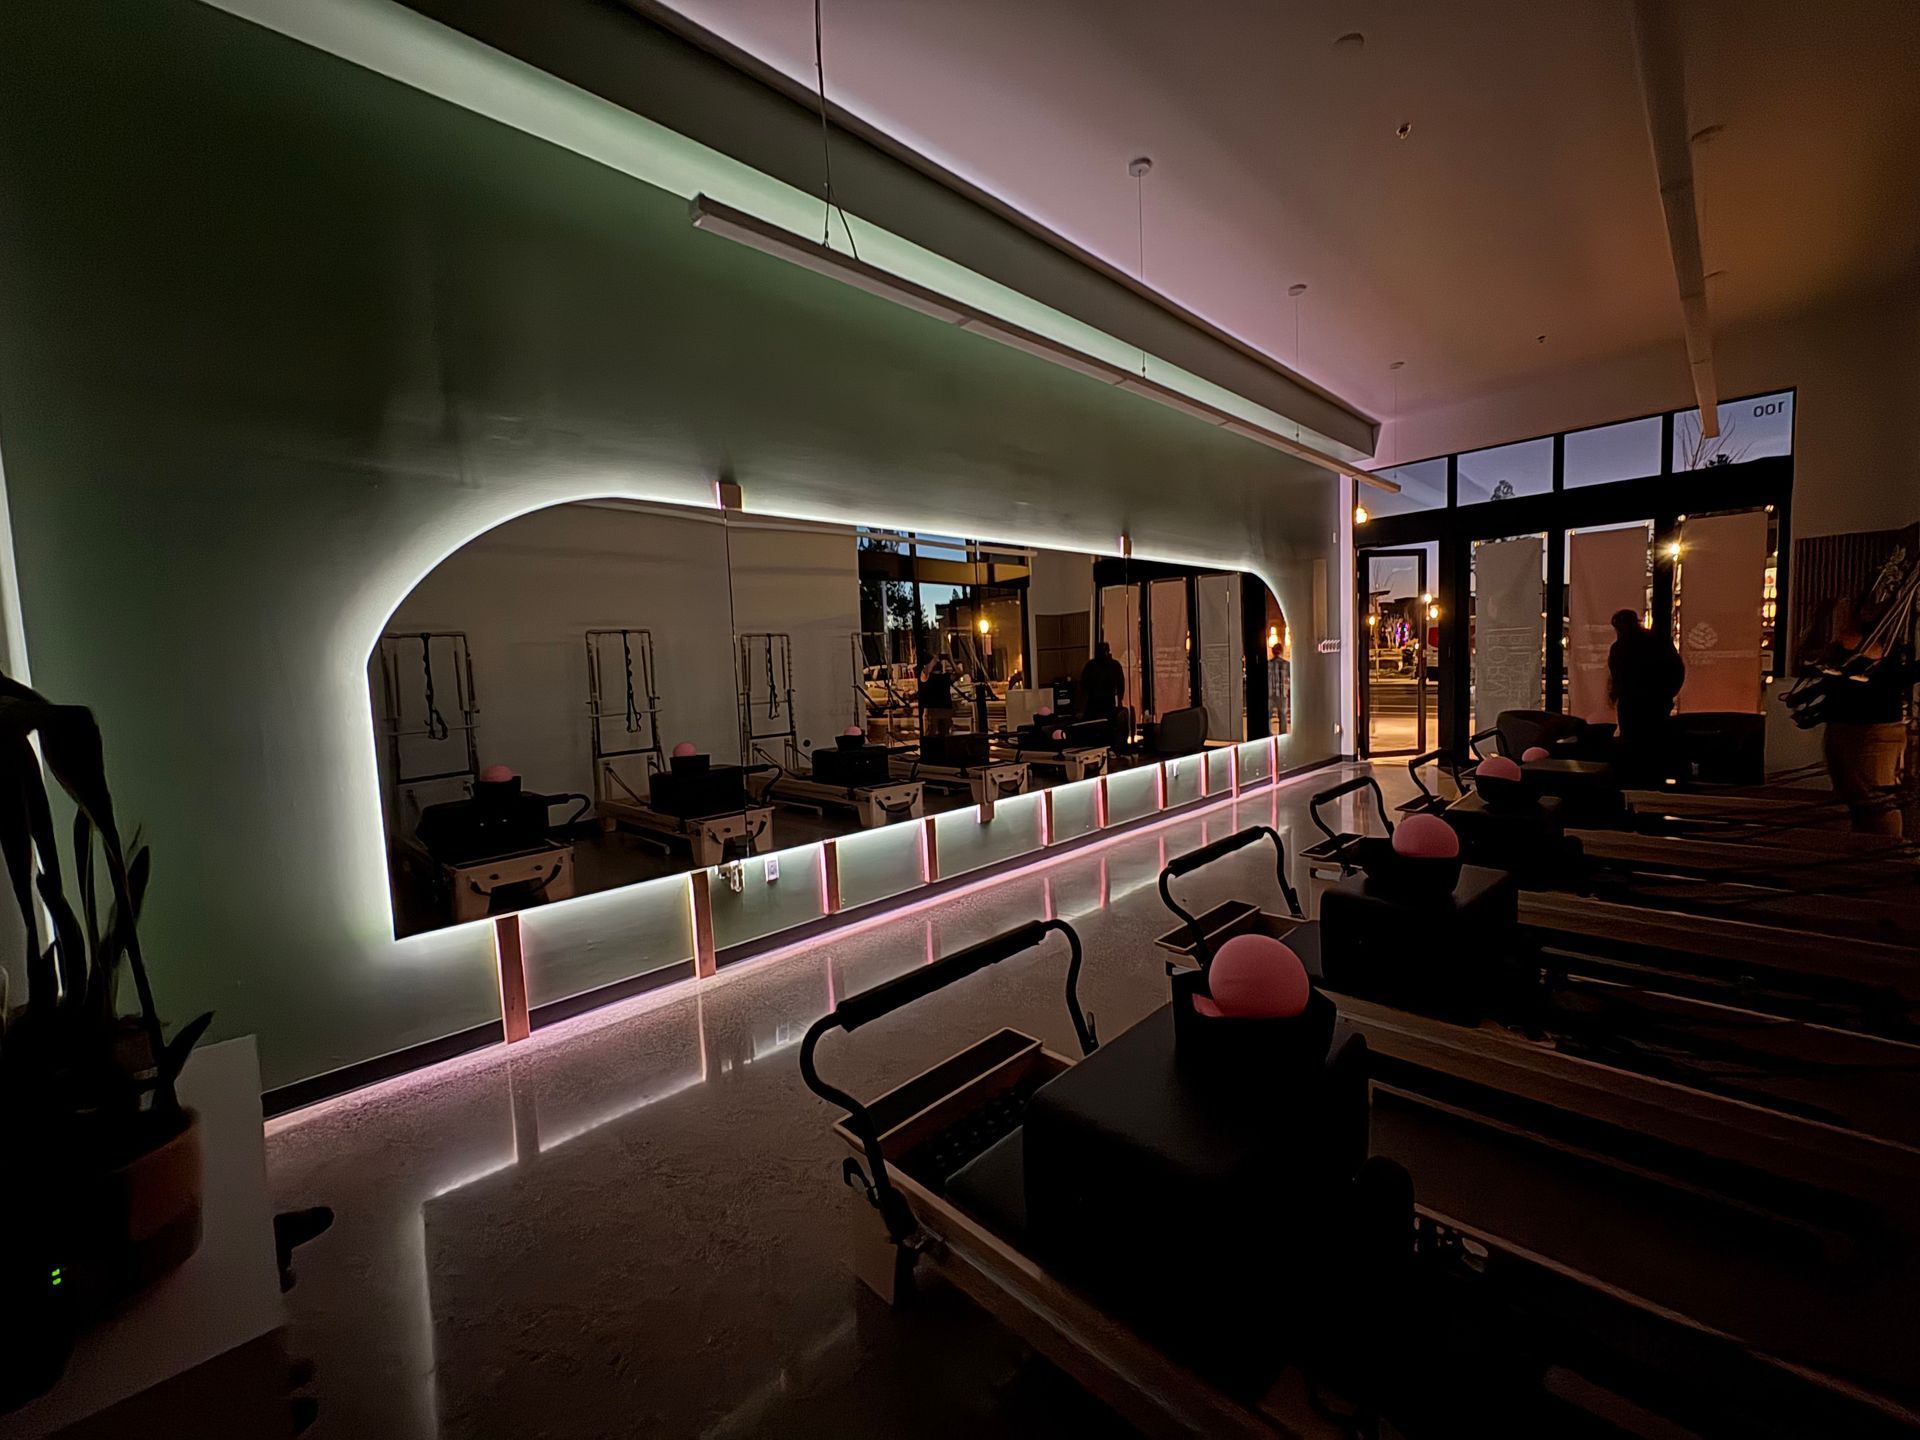
- Gyms and fitness studios use glass to separate offices and training rooms from the main floor, often paired with large gym and studio mirrors on the opposite wall.
- Coworking spaces and startups use framed or demountable systems so they can rearrange as the team grows.
If your space is somewhere between Redmond and the outlying towns around Smith Rock, Powell Butte or Eagle Crest, we are glad to come take a look. Our home base is right here in Redmond, so we are close by when a door needs an adjustment down the road.
Plan Your Glass Office Partitions With Glass Daddy Redmond
A glass wall is one of the few office upgrades that changes how a space feels the moment people walk in. Done right, it adds light, looks sharp and holds up to years of daily use. Done cheaply, it rattles, leaks sound and makes doors a daily annoyance.
If you are planning a new office, remodeling a suite, or just tired of a dark hallway, we would love to help. Call Glass Daddy Redmond at (541) 527-7080, stop by our shop at 2160 SW Badger Avenue, Suite 110, or request your Redmond partition estimate online. We will measure, talk through your options, and give you a clear written quote.
Frequently Asked Questions About Glass Office Partitions in Redmond
How long does it take to install glass office partitions?
Most office partitions install in one or two days once the glass and hardware arrive. The longer part is fabrication, since tempered glass is cut to your exact measurements and usually takes a few weeks. Larger projects with several rooms or specialty glass can take longer. We give you a schedule with your quote so you can plan around it.
Are glass partitions safe in a busy office?
Yes, when they are built with the right glass. Commercial partitions use tempered or laminated safety glass that meets ANSI Z97.1 or CPSC 16 CFR 1201 where code requires it. Tempered glass is far stronger than ordinary glass and breaks into small pieces if it fails. Frosted bands at eye level also help people see the wall clearly.
Can glass walls give us real privacy for meetings?
They can provide visual and speech privacy when planned correctly. Frosted film, acid etched glass or switchable smart glass handles the visual side. For sound, laminated or double glazed glass helps, but sealed joints, door seals and a closed ceiling detail matter just as much. Tell us how private the room needs to be and we will plan around it.
Do glass partitions need a permit in Redmond?
It depends on the scope. Many commercial tenant improvements in Redmond require a permit through the City of Redmond building division, especially when walls, doors or exit paths change. We recommend checking with the city or your contractor early. We will flag anything we see during the site visit that may need a permit or a design professional.
Can glass partitions be moved if we relocate or reconfigure?
Some can. Framed and demountable systems are designed to be taken apart and reinstalled, which makes them popular with tenants on shorter leases. Frameless walls set in channels can sometimes be reused as well, though new channels are often needed. If flexibility matters to you, mention it early and we will recommend a system that fits.
How do we clean and care for interior glass walls?
A soft microfiber cloth and a standard glass cleaner handle daily fingerprints and smudges. Avoid abrasive pads and razor blades on films or etched glass. Check door hardware every so often for loose screws, and call us if a door starts to drag or close too fast, since a small closer adjustment usually fixes it.
Do you install glass partitions outside Redmond?
Yes. Our shop is in Redmond, and we work with businesses throughout nearby Central Oregon communities such as Terrebonne, Sisters, Prineville and Powell Butte. Being local means we can measure quickly, coordinate with your contractor, and come back easily if anything needs an adjustment after the job is done. Call (541) 527-7080 to check your location.
Recent Posts